Skip main navigation
Active
  • Price cut: $100K (7/17)
    $2,400,000

    11 Skyland Dr, Conway, AR 72032

    5beds
    11,367sqft
    : 
    Loading
    Get pre-qualified
    Single Family Residence
    Built in 2015
    11.16 Acres Lot
    $2,292,700 Zestimate®
    $211/sqft
    $29/mo HOA

    What's special

    Handcrafted iron railingsPrimary suiteSchonbeck chandeliersSecond laundryTunnel slidesSweeping viewsWorking pantry
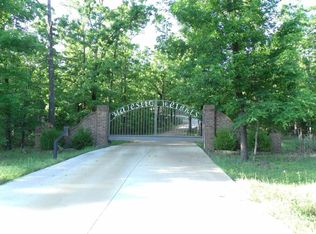
    From the moment you arrive, this world-class estate offers a private retreat, where nature and sweeping views create a sense of tranquility. Step through the custom iron front door into a striking foyer where a floating staircase, handcrafted iron railings & rich walnut floors set the tone for the craftsmanship found throughout the home. The kitchen is designed to bring people together, with Schonbeck chandeliers, quartzite countertops, marble backsplashes & reclaimed wood beams creating a warm, elevated atmosphere. A Thermador double refrigerator & freezer, 60-inch range with double ovens & generous prep space make hosting effortless. A butler’s pantry, working pantry & three distinct dining areas add both function and flexibility. The primary suite is a peaceful escape, inspired by St. Mark’s Square in Venice. Heated marble floors, a steam shower, refined lighting & a custom closet with an island create a spa-like experience at home. Throughout the estate, thoughtful surprises await, including secret rooms, tunnel slides, a second kitchen, a second laundry, and two three-car garages. Every detail reflects exceptional craftsmanship. This home is as livable as it is unforgettable.
    381 days
    |
    789
    |
    50
    |

    Zillow last checked:

    Listing updated:

    Listed by:

    Ruth Christenson 501-428-5897,

    Hawks Realty 501-205-5965

    Source: CARMLS,MLS#: 25016322MLS Logo

    Loading...

      Facts & features

      Interior

      Bedrooms & bathrooms
      • Bedrooms: 5
      • Bathrooms: 8
      • Full bathrooms: 6
      • 1/2 bathrooms: 2
      Rooms
      • Room types: Formal Living Room, Great Room, Den/Family Room, Office/Study, Game Room, Bonus Room, Basement, Other (see remarks), Hearth Room
      Dining room
      • Features: Separate Dining Room, Eat-in Kitchen, Separate Breakfast Rm, Kitchen/Dining Combo, Breakfast Bar
      Heating
      • Electric, Geothermal
      Cooling
      • Electric
      Appliances
      • Included: Double Oven, Microwave, Gas Range, Dishwasher, Disposal, Trash Compactor, Refrigerator, Other, Freezer, Ice Maker, Warming Drawer
      • Laundry: Laundry Room
      Features
      • Pantry, Sheet Rock, Paneling, Wallpaper, Plaster, Tray Ceiling(s), Vaulted Ceiling(s), Wood Ceiling, Primary Bedroom/Main Lv, Primary Bedroom Apart, Guest Bedroom Apart, Primary Bed. Sitting Area, 3 Bedrooms Same Level, 3 Bedrooms Upper Level
      • Flooring: Carpet, Wood, Tile, Natural Stone Tile
      • Basement: Full,Finished,Interior Entry,Walk-Out Access,Heated,Cooled
      • Number of fireplaces: 2
      • Fireplace features: Two
      Interior area
      • Total structure area: 11,367
      • Total interior livable area: 11,367 sqft

      Property

      Parking
      • Parking features: Garage
      • Has garage: Yes
      Features
      • Levels: Three Or More
      • Stories: 3
      • Patio & porch: Patio, Deck
      • Has view: Yes
      • View description: Vista View
      Lot
      • Size: 11.16 Acres
      • Features: Rural Property, Wooded, Extra Landscaping, Subdivided
      Details
      • Parcel number: 00104672052
      • Other equipment: Home Theater

      Construction

      Type & style
      • Home type: SingleFamily
      • Architectural style: Traditional
      • Property subtype: Single Family Residence
      Materials
      • Brick
      • Foundation: Slab
      • Roof: Shingle
      Condition
      • New construction: No
      • Year built: 2015

      Utilities & green energy

      • Electric: Elec-Municipal (+Entergy)
      • Gas: Gas-Propane/Butane
      • Sewer: Septic Tank
      • Water: Public
      • Utilities for property: Gas-Propane/Butane

      Community & HOA

      Community
      • Features: Gated
      • Security: Safe/Storm Room
      • Subdivision: MAJESTIC VALLEY
      HOA
      • Has HOA: Yes
      • HOA fee: $350 annually
      Location
      • Region: Conway

      Financial & listing details

      • Price per square foot: $211/sqft
      • Tax assessed value: $1,885,200
      • Annual tax amount: $10,844
      • Date on market: 7/3/2025
      • Road surface type: Paved

        Estimated market value

        $2,292,700

        $2.18M - $2.41M

        $3,145/mo

        Price history

        DateEventPrice
        7/17/2026Price change$2,400,000-4%$211/sqft
        Source: CARMLS #25016322 Report a problem
        7/3/2025Listed for sale$2,500,000$220/sqft
        Source: CARMLS #25016322 Report a problem

        Public tax history

        YearProperty taxesTax assessment
        2025$10,811 +4%$244,840 +4.8%
        2024$10,394 +4.4%$233,710 +5%
        2023$9,953 +4.2%$222,580 +4.5%
        2022$9,554 +4.9%$212,900 +4.8%
        2021$9,104 +5.2%$203,220 +5%
        2020$8,655 +3.8%$193,540 +3.5%
        2019$8,342 -0.3%$187,000
        2018$8,367 -2.6%$187,000 -5.8%
        2017$8,590 +0%$198,580 +7.8%
        2016$8,589 $184,240 +63431%
        2015$8,589 +63709.4%$290
        2014$13 $290
        2013$13 $290
        2012-- $290
        Find assessor info on the county website

        Monthly payment

        Est. payment

        Payment breakdown

        Explore the cost of this home by adjusting the details. Changes won't be saved.
        All calculations are estimates and provided by Zillow, Inc. for informational purposes only. Actual amounts may vary.
        HOA fees may include property taxes on listings classified as Co-Ops. Contact the listing agent and/or owner for fee details.
        Mortgage interest rates are dependent on a number of factors, including credit score, down payment, and repayment length. Interest rate data provided by Zillow Group Marketplace, Inc. as of 1/1/1970 from various mortgage lenders with which we have lead or other similar arrangements; the Estimated Payment is an average of those rates.
        See how much you could borrow to make a competitive offer.

        Climate risks

        Neighborhood: 72032

        Getting around

        0 / 100
        Car-Dependent

        Nearby schools

        GreatSchools rating
        Schools provided by the listing agent
        • High: Conway

        Source: CARMLS. This data may not be complete. We recommend contacting the local school district to confirm school assignments for this home.

        A local agent can set up tours, give advice and negotiate with sellers.

        A local lender can help you make sure your offer is ready when you are.

        Browse local experts