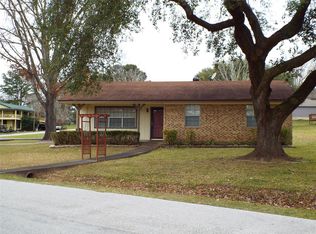
Lakeview Farmhouse on big 25Ksf+ corner lot. 11 Skyline Drive at Lake Livingston offers classic Farmhouse styling you'll love + recent on-trend updates thru-out. Carefully maintained 3 Bd/2.5 Bth home, ready to entertain friends & family year-round! Waterviews from covered front porch + fabulous expansive back deck. Open Kitchen/Dining/Living area has new flooring & flooded with natural light. Primary Bdrm Suite downstairs features beautiful wood floors, ensuite bath & walk-in closet. Two generous-sized 2ndry bedrooms upstairs w/ central bathroom w/new frameless shower. PLUS don't miss the unfinished Texas Basement-- a future office, gameroom, or craftspace? Handy Workshop @ covered carport, under-deck storage for lake toys/equipment. Partially fenced. Public water/Septic + well onsite for growing gardens/expanding landscaping. Front irrigation system. Add'l parking. Water Softener. Well maintained. Ask for Features/Exclusions/Items Conveyed. Neighborhood pool + boat launch to enjoy!
19 days
|
333
|
34
|
Likely to sell faster than
Zillow last checked:
Listing updated:
Listed by:
Melissa HartTREC #0683295832-244-4030,
Coldwell Banker Realty - The Woodlands
Source: HAR,MLS#: 25219970
Facts & features
Interior
Bedrooms & bathrooms
Bedrooms: 3
Bathrooms: 3
Full bathrooms: 2
1/2 bathrooms: 1
Rooms
Room types: Utility Room
Primary bathroom
Features: Primary Bath: Double Sinks, Primary Bath: Separate Shower, Primary Bath: Soaking Tub, Secondary Bath(s): Separate Shower, Secondary Bath(s): Shower Only
Kitchen
Features: Breakfast Bar, Kitchen Island, Kitchen open to Family Room, Pantry
Heating
Electric
Cooling
Ceiling Fan(s), Electric
Appliances
Included: Dryer, Refrigerator, Washer, Water Softener, Electric Oven, Freestanding Oven, Microwave, Free-Standing Range, Dishwasher
Laundry: Electric Dryer Hookup, Washer Hookup
Features
2 Bedrooms Up, Primary Bed - 1st Floor
Flooring: Engineered Hardwood, Tile
Windows: Window Coverings
Interior area
Total structure area: 1,931
Total interior livable area: 1,931 sqft
Property
Parking
Total spaces: 4
Parking features: No Garage, Additional Parking, Double-Wide Driveway, Extra Driveway, Workshop in Garage, Attached Carport
Garage spaces: 2
Carport spaces: 2
Covered spaces: 4
Features
Stories: 2
Patio & porch: Patio/Deck, Porch
Exterior features: Side Yard, Sprinkler System
Fencing: Partial
Has view: Yes
View description: Lake, Water
Has water view: Yes
Water view: Lake,Water
Lot
Size: 0.58 Acres
Features: Back Yard, Cleared, Corner Lot, Subdivided, 1/2 Up to 1 Acre
Explore the cost of this home by adjusting the details. Changes won't be saved.
Principal & interest
$1,547
Mortgage insurance
$0
Property taxes
$170
Home insurance
$105
HOA fees
$0
Utilities
Not included
All calculations are estimates and provided by Zillow, Inc. for informational purposes only. Actual amounts may vary.
HOA fees may include property taxes on listings classified as Co-Ops. Contact the listing agent and/or owner for fee details.
Mortgage interest rates are dependent on a number of factors, including credit score, down payment, and repayment length. Interest rate data provided by Zillow Group Marketplace, Inc. as of 1/1/1970 from various mortgage lenders with which we have lead or other similar arrangements; the Estimated Payment is an average of those rates.
See how much you could borrow to make a competitive offer.