Discover the perfect blend of coastal elegance and modern living in this REMODELED SINGLE-STORY HOME, nestled within the highly coveted JASMINE CREEK community of Corona del Mar. Sitting at the top of the hill, you cannot beat this location! PANORAMIC VIEWS of Spyglass Hill’s sparkling city lights, a PARTIAL OCEAN VIEW, and serene vistas of the lush GREENBELT. Imagine evenings spent on the patio, where approved expansion plans could provide even more space to soak in the LARGE BLUE WATER VIEW. Recently renovated from essentially studs up, this home is a showcase of thoughtful design and quality craftsmanship. The MODERN CHEF’S KITCHEN is a highlight, featuring expansive storage and a layout designed for seamless entertaining. The reconfiguration of the floor plan adds a THIRD FULL BATH, enhancing convenience and livability across the home’s 2,082 square feet of living space. Jasmine Creek is renowned for its resort-style amenities, including SIX TENNIS COURTS, THREE POOLS, acres of scenic walking paths, and a spacious CLUBHOUSE available for residents’ private events. Set within a 24-hour PRIVATE-GATED COMMUNITY with a 24/7 attendant, this property offers security, tranquility, and access to some of the best that Corona del Mar has to offer. With two bedrooms, three baths, central cooling and heating, a central vac, and a TWO-CAR ATTACHED GARAGE, this home is as functional as it is beautiful. It’s more than just a house—it’s your gateway to the perfect Southern California lifestyle. Just steps from boutique shopping, fine dining, and the pristine beaches of Corona del Mar, this property invites you to live the life you’ve always imagined. Welcome home!
Sold for $3,350,000
Listed by: Seven Gables Real Estate • Terrance Reay • Contact: 714-322-4088
Bought with: Pacific Sotheby's Int'l Realty
$3,350,000
11 Skysail Dr, Corona Del Mar, CA 92625
2beds
2,013sqft
Single Family Residence
Built in 1977
6,339 Square Feet Lot
$3,740,400 Zestimate®
$1,664/sqft
$7,774 Estimated rent
Home value
$3,740,400
$3.40M - $4.11M
$7,774/mo
Zestimate® history
Owner options
List your home for rent
$7,774/mo
Rent Zestimate®
Find your next renter with Zillow Rental Manager. Plus, with online applications, you can quickly screen prospective tenants – for free.
$7,774/mo
Rent Zestimate®
Refinance and save
$22,181/mo
Est. payment
Refinancing to a lower rate could help reduce your monthly payments and save thousands over the life of the loan.
$22,181/mo
Est. payment
Explore your selling options
Work with a Zillow partner agent
Leverage their expertise and Zillow's premium Showcase listings to get your home seen by more buyers.
Get startedList with your own agent
Get your home in front of millions of buyers by listing it on Zillow.
Learn how to do itSell it yourself
Take full control of how buyers see your home on Zillow by listing For Sale by Owner (FSBO).
List your homeWhat's special
Zillow last checked:
Listing updated:
Listed by:
Terrance Reay DRE #00480069 714-322-4088,
Seven Gables Real Estate,
Lane Stone DRE #01912264,
Seven Gables Real Estate
Bought with:
Juli Auckerman, DRE #01944568
Pacific Sotheby's Int'l Realty
Source: CRMLS,MLS#: OC24219792 Originating MLS: California Regional MLS
Originating MLS: California Regional MLSFacts & features
Interior
Bedrooms & bathrooms
- Bedrooms: 2
- Bathrooms: 3
- Full bathrooms: 3
- Main level bathrooms: 3
- Main level bedrooms: 2
Rooms
- Room types: Bedroom, Kitchen, Living Room, Primary Bathroom, Primary Bedroom, Office, Other, Dining Room
Primary bedroom
- Features: Main Level Primary
Primary bedroom
- Features: Primary Suite
Bedroom
- Features: Bedroom on Main Level
Bedroom
- Features: All Bedrooms Down
Bathroom
- Features: Bathroom Exhaust Fan, Bathtub, Dual Sinks, Linen Closet, Remodeled, Soaking Tub, Separate Shower, Upgraded, Walk-In Shower
Kitchen
- Features: Kitchen Island, Pots & Pan Drawers, Remodeled, Updated Kitchen
Other
- Features: Walk-In Closet(s)
Heating
- Central, Fireplace(s)
Cooling
- Central Air
Appliances
- Included: Built-In Range, Dishwasher, Electric Cooktop, Electric Oven, Electric Range, Disposal, Refrigerator
- Laundry: Inside
Features
- Beamed Ceilings, Built-in Features, Block Walls, Ceiling Fan(s), Separate/Formal Dining Room, High Ceilings, Storage, Track Lighting, All Bedrooms Down, Bedroom on Main Level, Main Level Primary, Primary Suite, Walk-In Closet(s)
- Flooring: Vinyl
- Windows: Casement Window(s), Double Pane Windows, Skylight(s)
- Has fireplace: Yes
- Fireplace features: Living Room
- Common walls with other units/homes: 1 Common Wall
Interior area
- Total interior livable area: 2,013 sqft
Property
Parking
- Total spaces: 2
- Parking features: Garage Faces Front, Garage, Guest
- Attached garage spaces: 2
Accessibility
- Accessibility features: No Stairs, Accessible Doors, Accessible Hallway(s)
Features
- Levels: One
- Stories: 1
- Entry location: Facing street
- Patio & porch: Concrete
- Pool features: Community, Heated, In Ground, Association
- Has spa: Yes
- Spa features: Association, Community, Heated, In Ground
- Fencing: Block,Stucco Wall,Wrought Iron
- Has view: Yes
- View description: City Lights, Park/Greenbelt, Ocean, Panoramic, Peek-A-Boo, Pool, Trees/Woods
- Has water view: Yes
- Water view: Ocean
Lot
- Size: 6,339 Square Feet
- Features: Back Yard, Close to Clubhouse, Front Yard, Greenbelt, Sprinklers In Front, Near Park, Paved, Sprinkler System, Street Level, Yard
Details
- Parcel number: 45859124
- Zoning: PUD
- Special conditions: Trust
Construction
Type & style
- Home type: SingleFamily
- Property subtype: Single Family Residence
- Attached to another structure: Yes
Materials
- Stucco
- Foundation: Slab
- Roof: Concrete,Tile
Condition
- Updated/Remodeled
- New construction: No
- Year built: 1977
Utilities & green energy
- Electric: 220 Volts in Garage
- Sewer: Public Sewer
- Water: Public
- Utilities for property: Cable Available, Natural Gas Available, Sewer Connected, Water Connected
Community & HOA
Community
- Features: Biking, Curbs, Street Lights, Sidewalks, Park, Pool
- Security: Gated with Attendant, Resident Manager, Smoke Detector(s)
- Subdivision: Jasmine Creek (Jasc)
HOA
- Has HOA: Yes
- Amenities included: Clubhouse, Meeting Room, Pool, Pets Allowed, Spa/Hot Tub, Tennis Court(s)
- Services included: Earthquake Insurance, Sewer
- HOA fee: $1,050 monthly
- HOA name: JASMINE CREEK HOA
- HOA phone: 949-760-2664
Location
- Region: Corona Del Mar
- Elevation: 250 Feet
Financial & listing details
- Price per square foot: $1,664/sqft
- Tax assessed value: $3,417,000
- Date on market: 11/20/2024
- Cumulative days on market: 5 days
- Listing terms: Cash,Cash to New Loan
- Road surface type: Paved
Price history
| Date | Event | Price |
|---|---|---|
| 12/12/2024 | Sold | $3,350,000-4.1%$1,664/sqft |
Source:  CRMLS #OC24219792 Report a problem CRMLS #OC24219792 Report a problem | ||
| 11/26/2024 | Contingent | $3,495,000$1,736/sqft |
Source: CRMLS #OC24219792 Report a problem | ||
| 11/20/2024 | Listed for sale | $3,495,000+9.2%$1,736/sqft |
Source: CRMLS #OC24219792 Report a problem | ||
| 3/1/2024 | Sold | $3,200,000+6.8%$1,590/sqft |
Source: CRMLS #OC24017846 Report a problem | ||
| 2/28/2024 | Pending sale | $2,995,000$1,488/sqft |
Source: CRMLS #OC24017846 Report a problem | ||
| 2/20/2024 | Contingent | $2,995,000$1,488/sqft |
Source: CRMLS #OC24017846 Report a problem | ||
| 2/8/2024 | Listed for sale | $2,995,000+81.5%$1,488/sqft |
Source: CRMLS #OC24017846 Report a problem | ||
| 11/3/2022 | Listing removed | -- |
Source: Zillow Rental Manager Report a problem | ||
| 10/31/2022 | Listed for rent | $8,400$4/sqft |
Source: Zillow Rental Manager Report a problem | ||
| 4/26/2019 | Sold | $1,650,000-8.3%$820/sqft |
Source: Public Record Report a problem | ||
| 4/8/2019 | Pending sale | $1,799,000$894/sqft |
Source: Wyrick & Associates Real Estate #NP19071747 Report a problem | ||
| 4/1/2019 | Listed for sale | $1,799,000+139.9%$894/sqft |
Source: Wyrick & Associates Real Estate #NP19071747 Report a problem | ||
| 2/9/2000 | Sold | $750,000$373/sqft |
Source: Public Record Report a problem | ||
Public tax history
| Year | Property taxes | Tax assessment |
|---|---|---|
| 2026 | -- | $3,417,000 +2% |
| 2025 | $35,504 +78.6% | $3,350,000 +82.6% |
| 2024 | $19,874 +3.3% | $1,834,412 +2% |
| 2023 | $19,233 +1.7% | $1,798,444 +2% |
| 2022 | $18,913 +2% | $1,763,181 +2% |
| 2021 | $18,551 +1.1% | $1,728,609 +1.2% |
| 2020 | $18,344 | $1,708,095 +67.5% |
| 2019 | $18,344 +65.6% | $1,019,582 +2% |
| 2018 | $11,079 +4.6% | $999,591 +2% |
| 2017 | $10,595 | $979,992 +2% |
| 2016 | $10,595 +2.3% | $960,777 +1.5% |
| 2015 | $10,358 +3.4% | $946,346 +2% |
| 2014 | $10,015 | $927,809 +0.5% |
| 2013 | -- | $923,616 +2% |
| 2012 | -- | $905,506 +2% |
| 2011 | -- | $887,751 +0.8% |
| 2010 | -- | $881,117 -0.2% |
| 2009 | -- | $883,212 +2% |
| 2008 | -- | $865,895 +2% |
| 2007 | -- | $848,917 +2% |
| 2006 | -- | $832,272 +2% |
| 2005 | -- | $815,953 +2% |
| 2004 | -- | $799,954 +1.9% |
| 2003 | -- | $785,293 +2% |
| 2002 | -- | $769,896 +0.6% |
| 2001 | $7,681 +59.6% | $765,000 +61.1% |
| 2000 | $4,813 | $475,000 |
Find assessor info on the county website
Neighborhood: Corona del Mar
Nearby homes
- $3,000,0002 bd2 ba2.1k sqft15 Skysail Dr, Corona Del Mar, CA 92625Sold
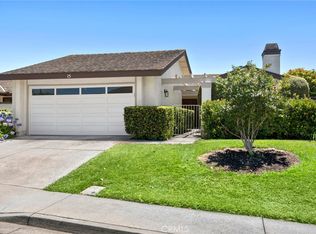
- $3,335,2002 bd2 ba1.9k sqft17 Skysail Dr, Corona Del Mar, CA 92625Off Market
- $3,171,1002 bd2 ba1.9k sqft15 Sandbar Dr, Corona Del Mar, CA 92625Off Market
- $3,368,4003 bd2 ba2.2k sqft19 Skysail Dr, Corona Del Mar, CA 92625Off Market
- $3,279,5002 bd2 ba2.4k sqft16 Sandbar Dr, Corona Del Mar, CA 92625Off Market
- $3,366,3002 bd2 ba1.9k sqft11 Sandbar Dr, Corona Del Mar, CA 92625Off Market
- $3,232,9002 bd2 ba2.1k sqft14 Sandbar Dr, Newport Beach, CA 92625Off Market
- $3,126,5003 bd2 ba2.2k sqft21 Skysail Dr, Corona Del Mar, CA 92625Off Market
Nearby schools
GreatSchools rating
- 10/10Harbor View Elementary SchoolGrades: K-6Distance: 0.5 mi
- 8/10Corona Del Mar High SchoolGrades: 7-12Distance: 2.2 mi
Schools provided by the listing agent
- High: Corona Del Mar
Source: CRMLS. This data may not be complete. We recommend contacting the local school district to confirm school assignments for this home.
Get a cash offer in 3 minutes
Find out how much your home could sell for in as little as 3 minutes with a no-obligation cash offer.
Estimated market value
$3,740,400
Get a cash offer in 3 minutes
Find out how much your home could sell for in as little as 3 minutes with a no-obligation cash offer.
Estimated market value
$3,740,400
Nearby cities
Nearby neighborhoods
Nearby zip codes
Other Newport Beach Topics
