Skip main navigation
Sold for $1,700,000
  • $1,700,000

    11 Skyview Drive, Armonk, NY 10504

    3beds
    4,019sqft
    Single Family Residence, Residential
    Built in 1969
    1 Acres Lot
    $1,707,100 Zestimate®
    $423/sqft
    $7,961 Estimated rent

    Home value

    $1,707,100

    $1.55M - $1.88M

    $7,961/mo

    Zestimate® history
    Loading
    Loading...

    Owner options

    List your home for rent

    $7,961/mo

    Rent Zestimate®

    Find your next renter with Zillow Rental Manager. Plus, with online applications, you can quickly screen prospective tenants – for free.

    Learn more

    $7,961/mo

    Rent Zestimate®

    Refinance and save

    $11,490/mo

    Est. payment

    Refinancing to a lower rate could help reduce your monthly payments and save thousands over the life of the loan.

    See today's rates

    $11,490/mo

    Est. payment

    Explore your selling options

    Work with a Zillow partner agent

    Leverage their expertise and Zillow's premium Showcase listings to get your home seen by more buyers.

    Get started

    List with your own agent

    Get your home in front of millions of buyers by listing it on Zillow.

    Learn how to do it

    Sell it yourself

    Take full control of how buyers see your home on Zillow by listing For Sale by Owner (FSBO).

    List your home

    What's special

    Striking double waterfall islandFinished basementElectric stove setupLight natural wood cabinetryFully integrated smart homeBuilt-in speakersIn-home sauna
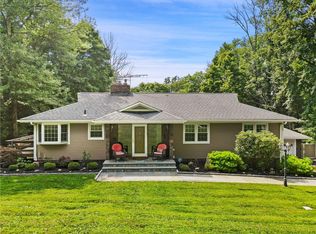
    Welcome to 11 Skyview Drive in Armonk, New York—a fully gut-renovated single-family ranch that seamlessly blends modern luxury with everyday comfort. This stunning 3-bedroom, 3 full bathroom home showcases high-end finishes throughout, including beautiful white oak hardwood floors that flow effortlessly across the entire main level. The heart of the home is a designer kitchen featuring sleek quartz countertops, a striking double waterfall island, and light natural wood cabinetry that creates a warm yet contemporary feel. Designed with both convenience and innovation in mind, this home is a fully integrated smart home equipped with built-in speakers, security cameras throughout the property, and thoughtful upgrades like heated floors in the primary bathroom. The spacious layout continues into the finished basement, offering an additional versatile room perfect for a home office, guest suite, or au pair space. For added relaxation, enjoy your very own in-home sauna—bringing a true spa-like experience right to your doorstep. Major systems have all been updated, including a brand-new central heating and air conditioning system with forced air, an above-ground oil tank for heating, and an electric stove setup. The home is serviced by a drilled well and septic system. Step outside to enjoy a brand-new deck overlooking the property, along with a newly paved driveway and a 2-car garage. Two charming wood-burning fireplaces add warmth and character to the living spaces. Located in the highly desirable Armonk area, this home offers close proximity to local shops, restaurants, parks, and top-rated schools, while still providing a peaceful suburban setting. With easy access to major roadways and nearby towns, 11 Skyview Drive presents a rare opportunity to own a turnkey, modern home in one of Westchester County’s most sought-after communities.

    Zillow last checked:

    Listing updated:

    Listed by:

    Rupinder Singh 845-519-5070,

    Iconic Pros 914-488-6949

    Bought with:

    Heather D. Harrison, 40HA1116178

    Compass Greater NY, LLC

    Lauren Sachs, 10401400497

    Compass Greater NY, LLC

    Source: OneKey® MLS as distributed by MLS GRID,MLS#: 981780MLS Logo

    Facts & features

    Interior

    Bedrooms & bathrooms
    • Bedrooms: 3
    • Bathrooms: 3
    • Full bathrooms: 3
    Heating
    • Forced Air, Radiant Floor
    Cooling
    • Central Air
    Appliances
    • Included: Dishwasher, Dryer, Electric Cooktop, ENERGY STAR Qualified Appliances, Freezer, Gas Oven, Microwave, Refrigerator, Stainless Steel Appliance(s)
    • Laundry: Inside
    Features
    • First Floor Bedroom, First Floor Full Bath, Entrance Foyer, In-Law Floorplan, Kitchen Island, Open Kitchen, Pantry, Quartz/Quartzite Counters, Recessed Lighting, Sauna, Sound System, Speakers, Storage
    • Flooring: Hardwood, Other
    • Windows: ENERGY STAR Qualified Windows
    • Basement: Finished,Full,Walk-Out Access
    • Attic: Full
    • Number of fireplaces: 2
    • Fireplace features: Family Room, Living Room, Wood Burning
    Interior area
    • Total structure area: 4,019
    • Total interior livable area: 4,019 sqft

    Property

    Parking
    • Total spaces: 4
    • Parking features: Driveway, Garage
    • Garage spaces: 2
    • Has uncovered spaces: Yes
    Features
    • Levels: Bi-Level
    • Patio & porch: Covered, Deck, Porch
    • Exterior features: Mailbox
    Lot
    • Size: 1 Acres
    • Features: Back Yard, Near Public Transit, Near School, Near Shops
    Details
    • Parcel number: 38001010000000300000030610000
    • Special conditions: None

    Construction

    Type & style
    • Home type: SingleFamily
    • Architectural style: Ranch
    • Property subtype: Single Family Residence, Residential
    Materials
    • Block, Brick
    Condition
    • New Construction,Updated/Remodeled
    • New construction: Yes
    • Year built: 1969

    Utilities & green energy

    • Sewer: Septic Tank
    • Water: Well
    • Utilities for property: Electricity Available, Trash Collection Public, Water Connected

    Community & HOA

    Community
    • Security: Security System, Video Cameras
    HOA
    • Has HOA: No
    Location
    • Region: Armonk

    Financial & listing details

    • Price per square foot: $423/sqft
    • Tax assessed value: $14,500
    • Annual tax amount: $13,092
    • Date on market: 4/7/2026
    • Cumulative days on market: 21 days
    • Listing agreement: Exclusive Right To Sell
    • Electric utility on property: Yes

    Price history

    DateEventPrice
    6/11/2026Sold$1,700,000-5.6%$423/sqft
    Source: OneKey® MLS as distributed by MLS GRID #981780 Report a problem
    4/28/2026Pending sale$1,800,000$448/sqft
    Source: OneKey® MLS as distributed by MLS GRID #981780 Report a problem
    4/7/2026Listed for sale$1,800,000+94.6%$448/sqft
    Source: OneKey® MLS as distributed by MLS GRID #981780 Report a problem
    10/17/2025Sold$925,000+9%$230/sqft
    Source: OneKey® MLS as distributed by MLS GRID #902496 Report a problem
    9/16/2025Pending sale$849,000$211/sqft
    Source: OneKey® MLS as distributed by MLS GRID #902496 Report a problem
    9/3/2025Listed for sale$849,000$211/sqft
    Source: OneKey® MLS as distributed by MLS GRID #902496 Report a problem

    Public tax history

    YearProperty taxesTax assessment
    2025-- $14,500
    2024-- $14,500
    2023-- $14,500
    2022-- $14,500
    2021-- $14,500
    2020-- $14,500
    2019-- $14,500
    2018-- $14,500
    2017-- $14,500
    2016-- $14,500
    2015-- $14,500
    2014-- $14,500
    2013-- $14,500
    2012-- $14,500
    2011-- $14,500
    2010-- $14,500
    2009-- $14,500
    2008-- $14,500
    2007-- $14,500
    2006-- $14,500
    2005-- $14,500
    2004-- $14,500
    2003-- $14,500
    2002-- $14,500
    2001-- $14,500
    2000-- $14,500
    1999-- $14,500
    Find assessor info on the county website

    Neighborhood: 10504

    Nearby schools

    GreatSchools rating
    Schools provided by the listing agent
    • Elementary: Coman Hill
    • Middle: H C Crittenden Middle School
    • High: Byram Hills High School

    Source: OneKey® MLS as distributed by MLS GRID. This data may not be complete. We recommend contacting the local school district to confirm school assignments for this home.

    Get a cash offer in 3 minutes
    Find out how much your home could sell for in as little as 3 minutes with a no-obligation cash offer.
    Estimated market value
    $1,707,100
    Get a cash offer in 3 minutes
    Find out how much your home could sell for in as little as 3 minutes with a no-obligation cash offer.
    Estimated market value
    $1,707,100