Beautiful Cape Cod style home set on the best lot in the Meadowlark Farm subdivision in Kittery. This home is set on .46 acres and abuts 8.8 acres of conservation land exclusive to this 7-home neighborhood. The home was built in 2022 by Chinburg Builders. As you enter the home, you are welcomed by spectacular hardwood floors, an open floor plan, a front to back living room with gas fireplace and an immense amount of light from 3 windows looking out to the backyard. The living room flows to the dining area where there is a slider out to the back deck and a great spot to enjoy the secluded backyard. The kitchen boasts granite counter tops, stainless steel appliances, a pantry cabinet, many upper and lower cabinets, as well as a few upper open shelves to keep it open and light. Direct entry from the 2-car garage into a mudroom area tucked just off the kitchen. Rounding out the first floor is additional closet space and a half bath. Upstairs you'll find the primary suite offering a calming escape with a full bath, a large closet, and a huge walk-in closet. Laundry is offered on the second floor, along with two additional large bedrooms and an additional full bathroom. The lower level / basement has now been finished to include a ¾ bath, and two additional rooms - great for an office / family room / playroom and guest space. This home is tucked into a secluded cute little neighborhood, yet just minutes to everything ME & NH offer. Shoes to be removed for showings.
Closed
Listed by: KW Coastal and Lakes & Mountains Realty • Tammy Rajaniemi
Bought with: REAL Broker NH, LLC
$825,000
11 Skyview Drive, Kittery, ME 03904
3beds
2,844sqft
Single Family Residence
Built in 2022
0.46 Acres Lot
$821,900 Zestimate®
$290/sqft
$5,568 Estimated rent
Home value
$821,900
$731,000 - $921,000
$5,568/mo
Zestimate® history
Owner options
List your home for rent
$5,568/mo
Rent Zestimate®
Find your next renter with Zillow Rental Manager. Plus, with online applications, you can quickly screen prospective tenants – for free.
$5,568/mo
Rent Zestimate®
Refinance and save
$4,086/mo
Est. payment
Refinancing to a lower rate could help reduce your monthly payments and save thousands over the life of the loan.
$4,086/mo
Est. payment
Explore your selling options
Work with a Zillow partner agent
Leverage their expertise and Zillow's premium Showcase listings to get your home seen by more buyers.
Get startedList with your own agent
Get your home in front of millions of buyers by listing it on Zillow.
Learn how to do itSell it yourself
Take full control of how buyers see your home on Zillow by listing For Sale by Owner (FSBO).
List your homeWhat's special
Gas fireplacePantry cabinetImmense amount of lightSpectacular hardwood floorsOpen floor planLarge closetGranite counter tops
Zillow last checked:
Listing updated:
Listed by:
Tammy Rajaniemi,
KW Coastal and Lakes & Mountains Realty 603-610-8500
Bought with:
Cameron Avery
REAL Broker NH, LLC
Source: PrimeMLS,MLS#: 5010195
Facts & features
Interior
Bedrooms & bathrooms
- Bedrooms: 3
- Bathrooms: 4
- Full bathrooms: 2
- 3/4 bathrooms: 1
- 1/2 bathrooms: 1
Heating
- Propane, Forced Air
Cooling
- Central Air
Appliances
- Included: Dishwasher, Dryer, Microwave, Electric Range, Refrigerator, Washer, Gas Water Heater
- Laundry: 2nd Floor Laundry
Features
- Ceiling Fan(s), Dining Area, Kitchen/Dining, Living/Dining, Primary BR w/ BA, Natural Light, Walk-In Closet(s)
- Flooring: Carpet, Hardwood, Tile
- Windows: Blinds, Screens, Double Pane Windows
- Basement: Climate Controlled,Concrete,Daylight,Finished,Full,Insulated,Interior Stairs,Walkout,Interior Access,Exterior Entry,Walk-Out Access
- Has fireplace: Yes
- Fireplace features: Gas
Interior area
- Total structure area: 2,969
- Total interior livable area: 2,844 sqft
- Finished area above ground: 2,032
- Finished area below ground: 812
Property
Parking
- Total spaces: 2
- Parking features: Paved
- Garage spaces: 2
Features
- Levels: 1.75
- Stories: 1.75
- Patio & porch: Covered Porch
- Exterior features: Deck, Shed
Lot
- Size: 0.46 Acres
- Features: Sloped, Subdivided, Abuts Conservation, Near Shopping, Neighborhood, Rural
Details
- Parcel number: KITTM046L006005
- Zoning description: R-RL
- Other equipment: Radon Mitigation
Construction
Type & style
- Home type: SingleFamily
- Architectural style: Cape
- Property subtype: Single Family Residence
Materials
- Vinyl Siding
- Foundation: Concrete
- Roof: Asphalt Shingle
Condition
- New construction: No
- Year built: 2022
Utilities & green energy
- Electric: 200+ Amp Service, Circuit Breakers, Underground
- Sewer: 1500+ Gallon, Private Sewer, Pump Up, Septic Tank
- Utilities for property: Cable Available, Propane, Underground Gas, Underground Utilities
Community & HOA
Community
- Security: Smoke Detector(s)
- Subdivision: Meadowlark Farm
HOA
- Has HOA: Yes
- Amenities included: Common Acreage, Trash Removal
- Services included: Plowing, Trash, HOA Fee
- Additional fee info: Fee: $400
Location
- Region: Kittery
Financial & listing details
- Price per square foot: $290/sqft
- Tax assessed value: $773,900
- Annual tax amount: $9,801
- Date on market: 8/17/2024
- Road surface type: Paved
Price history
| Date | Event | Price |
|---|---|---|
| 1/27/2025 | Sold | $825,000$290/sqft |
Source:  PrimeMLS #5010195 Report a problem PrimeMLS #5010195 Report a problem | ||
| 10/5/2024 | Contingent | $825,000$290/sqft |
Source: PrimeMLS #5010195 Report a problem | ||
| 10/5/2024 | Pending sale | $825,000$290/sqft |
Source:  Maine Listings #1593548 Report a problem Maine Listings #1593548 Report a problem | ||
| 9/3/2024 | Contingent | $825,000$290/sqft |
Source: Maine Listings #1593548 Report a problem | ||
| 8/6/2024 | Listed for sale | $825,000$290/sqft |
Source: Maine Listings #1593548 Report a problem | ||
| 8/6/2024 | Contingent | $825,000$290/sqft |
Source: Maine Listings #1593548 Report a problem | ||
| 8/3/2024 | Listed for sale | $825,000-2.4%$290/sqft |
Source: Maine Listings #1593548 Report a problem | ||
| 7/16/2024 | Contingent | $845,000$297/sqft |
Source: Maine Listings #1593548 Report a problem | ||
| 6/18/2024 | Listed for sale | $845,000+11.9%$297/sqft |
Source: Maine Listings #1593548 Report a problem | ||
| 12/9/2022 | Sold | $755,000+0%$265/sqft |
Source: PrimeMLS #4913296 Report a problem | ||
| 6/9/2022 | Pending sale | $754,900$265/sqft |
Source: Maine Listings #1530449 Report a problem | ||
| 6/8/2022 | Contingent | $754,900$265/sqft |
Source: PrimeMLS #4913296 Report a problem | ||
| 5/31/2022 | Listed for sale | $754,900$265/sqft |
Source: Maine Listings #1530449 Report a problem | ||
Public tax history
| Year | Property taxes | Tax assessment |
|---|---|---|
| 2024 | $10,989 +4.3% | $773,900 |
| 2023 | $10,533 +45.3% | $773,900 +43.9% |
| 2022 | $7,248 | $537,700 |
Find assessor info on the county website
Neighborhood: 03904
Nearby homes
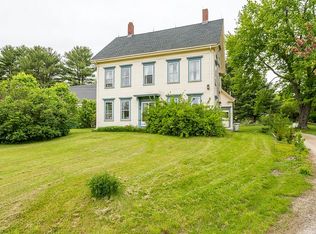
- $816,9003 bd2 ba1.7k sqft2 Skyview Dr, Kittery, ME 03904Off Market
- $765,2006 bd3 ba2.4k sqft21 Litchfield Rd, Kittery, ME 03904Off Market
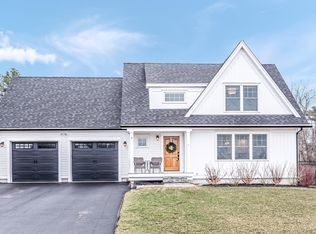
- $860,0003 bd3 ba2.6k sqft6 Skyview Dr, Kittery, ME 03904Sold
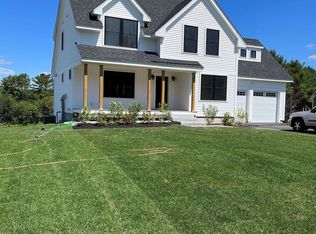
- $912,1003 bd3 ba2.2k sqft7 Skyview Dr #7, Kittery, ME 03904Off Market
- $923,2003 bd3 ba1.9k sqft8 Litchfield Rd, Kittery, ME 03904Off Market
- $848,4003 bd3 ba1.9k sqft6 Seward Farm Ln, Kittery, ME 03904Off Market
- $724,1003 bd2 ba2.2k sqft16 Litchfield Rd, Kittery, ME 03904Off Market
- $143,3002 bd1 ba576 sqft67 Yankee Grn, Kittery, ME 03904Off Market
Nearby schools
GreatSchools rating
- 6/10Shapleigh SchoolGrades: 4-8Distance: 0.7 mi
- 5/10Robert W Traip AcademyGrades: 9-12Distance: 2.3 mi
- 7/10Horace Mitchell Primary SchoolGrades: PK-3Distance: 2.8 mi
Schools provided by the listing agent
- Elementary: Horace Mitchell Primary School
- Middle: Shapleigh Middle School
- High: RW Traip Academy
Source: PrimeMLS. This data may not be complete. We recommend contacting the local school district to confirm school assignments for this home.


Get pre-qualified for a loan
At Zillow Home Loans, we can pre-qualify you in as little as 5 minutes with no impact to your credit score.An equal housing lender. NMLS #10287.
Sell for more on Zillow
Get a Zillow Showcase℠ listing at no additional cost and you could sell for .
$821,900
2% more
+$16,438
With Zillow Showcase(estimated)
$838,338
- Maine
- York County
- Kittery
- 03904
- 11 Skyview Drive
Nearby cities
Nearby neighborhoods
Nearby zip codes
Other Kittery Topics
