Discover this rare opportunity to purchase a West Plymouth house on a half-acre lot along a quiet, cul-de-sac street decorated with beautiful homes. This 2,036 SF, 4-bedroom Garrison has been with one family for over 40 years. The sunlit family room has windows on 3 sides and a brick fireplace and mantle. Additionally, there is a living room that leads to an eat-in kitchen with a front, sitting porch and a 200 SF rear deck overlooking the large, tree-lined back yard. The washer/dryer is in the downstairs half bath. Upstairs are four bedrooms and a full bath. There is a full stair case leading to the unfinished, low ceiling attic handy for storage, or a kid’s playroom. Conveniently, the one-car garage is extra wide and deep. The adjacent basement is partially finished and available for further completion. This is a chance to establish your family in this lovely, sought-after neighborhood.
Sold for $657,500
$657,500
11 Sleepy Hollow Dr, Plymouth, MA 02360
4beds
2,036sqft
Single Family Residence
Built in 1980
0.58 Acres Lot
$749,600 Zestimate®
$323/sqft
$4,184 Estimated rent
Home value
$749,600
$712,000 - $787,000
$4,184/mo
Zestimate® history
Owner options
List your home for rent
$4,184/mo
Rent Zestimate®
Find your next renter with Zillow Rental Manager. Plus, with online applications, you can quickly screen prospective tenants – for free.
$4,184/mo
Rent Zestimate®
Refinance and save
$4,164/mo
Est. payment
Refinancing to a lower rate could help reduce your monthly payments and save thousands over the life of the loan.
$4,164/mo
Est. payment
Explore your selling options
Work with a Zillow partner agent
Leverage their expertise and Zillow's premium Showcase listings to get your home seen by more buyers.
Get startedList with your own agent
Get your home in front of millions of buyers by listing it on Zillow.
Learn how to do itSell it yourself
Take full control of how buyers see your home on Zillow by listing For Sale by Owner (FSBO).
List your homeWhat's special
Sitting porchSunlit family roomFull stair caseLow ceiling atticEat-in kitchenBrick fireplace
Zillow last checked:
Listing updated:
Listed by:
David Krohn 617-803-4605,
Gibson Sotheby's International Realty 508-487-2430,
Susan Buerkel 508-728-6565
Bought with:
Chuck Silverston Team
Unlimited Sotheby's International Realty
Source: MLS PIN,MLS#: 73184478
Facts & features
Interior
Bedrooms & bathrooms
- Bedrooms: 4
- Bathrooms: 2
- Full bathrooms: 1
- 1/2 bathrooms: 1
Heating
- Baseboard, Natural Gas
Cooling
- Window Unit(s)
Appliances
- Included: Gas Water Heater, Range, Refrigerator, Washer, Dryer
Features
- Walk-up Attic
- Flooring: Wood, Carpet
- Basement: Partial,Interior Entry,Garage Access,Concrete,Slab,Unfinished
- Number of fireplaces: 1
Interior area
- Total structure area: 2,036
- Total interior livable area: 2,036 sqft
Property
Parking
- Total spaces: 5
- Parking features: Attached, Garage Door Opener, Storage, Workshop in Garage, Oversized, Paved Drive, Paved
- Attached garage spaces: 1
- Uncovered spaces: 4
Features
- Patio & porch: Porch, Deck - Wood
- Exterior features: Porch, Deck - Wood, Rain Gutters
- Waterfront features: Lake/Pond
Lot
- Size: 0.58 Acres
- Features: Cleared, Sloped
Details
- Parcel number: 1131675
- Zoning: R25
Construction
Type & style
- Home type: SingleFamily
- Architectural style: Garrison
- Property subtype: Single Family Residence
Materials
- Foundation: Concrete Perimeter, Block
- Roof: Shingle
Condition
- Year built: 1980
Utilities & green energy
- Sewer: Private Sewer
- Water: Public
Community & HOA
Community
- Subdivision: West Plymouth
HOA
- Has HOA: No
Location
- Region: Plymouth
Financial & listing details
- Price per square foot: $323/sqft
- Tax assessed value: $519,100
- Annual tax amount: $7,117
- Date on market: 1/16/2026
- Road surface type: Paved
Price history
| Date | Event | Price |
|---|---|---|
| 1/4/2024 | Sold | $657,500+4.5%$323/sqft |
Source: MLS PIN #73184478 Report a problem | ||
| 12/6/2023 | Contingent | $629,000$309/sqft |
Source: MLS PIN #73184478 Report a problem | ||
| 12/1/2023 | Listed for sale | $629,000$309/sqft |
Source: MLS PIN #73184478 Report a problem | ||
Public tax history
| Year | Property taxes | Tax assessment |
|---|---|---|
| 2025 | $7,482 +1.5% | $589,600 +3% |
| 2024 | $7,369 +3.5% | $572,600 +10.3% |
| 2023 | $7,117 +6.6% | $519,100 +19.9% |
| 2022 | $6,678 +2% | $432,800 +6.9% |
| 2021 | $6,545 +0.2% | $405,000 +1.4% |
| 2020 | $6,533 +5.9% | $399,600 +7.2% |
| 2019 | $6,168 +4% | $372,900 +3.5% |
| 2018 | $5,932 +6.6% | $360,400 +7.4% |
| 2017 | $5,563 +3.8% | $335,500 +1.8% |
| 2016 | $5,361 +10.9% | $329,500 +5.9% |
| 2015 | $4,834 +5.3% | $311,100 +2.5% |
| 2014 | $4,592 +6.4% | $303,500 +1.5% |
| 2013 | $4,316 +0.1% | $299,100 -4% |
| 2012 | $4,311 +6.8% | $311,500 +0.6% |
| 2011 | $4,037 +1.9% | $309,600 -2.9% |
| 2010 | $3,962 +2.4% | $319,000 -8.7% |
| 2009 | $3,869 +3.7% | $349,500 -3.2% |
| 2008 | $3,730 +1.9% | $361,100 -4.2% |
| 2007 | $3,662 -1% | $377,100 +0.7% |
| 2006 | $3,698 +4.4% | $374,300 +10.2% |
| 2005 | $3,543 -3.4% | $339,700 +9.4% |
| 2004 | $3,667 +17.2% | $310,500 +22.1% |
| 2003 | $3,129 +5.8% | $254,400 +40.2% |
| 2001 | $2,958 -0.8% | $181,500 +12.5% |
| 1999 | $2,982 | $161,300 |
Find assessor info on the county website
Neighborhood: Billington Sea
Nearby homes
- $816,9004 bd2 ba2.6k sqft7 Sleepy Hollow Dr, Plymouth, MA 02360Off Market
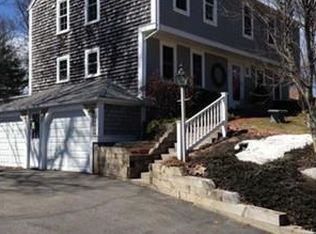
- $684,0004 bd3 ba2.1k sqft13 Sleepy Hollow Dr, Plymouth, MA 02360Sold
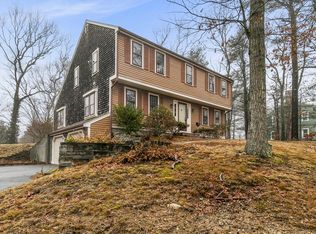
- $835,1004 bd3 ba2.7k sqft5 Sleepy Hollow Dr, Plymouth, MA 02360Off Market
- $956,1004 bd4 ba2.9k sqft15 Sleepy Hollow Dr, Plymouth, MA 02360Off Market
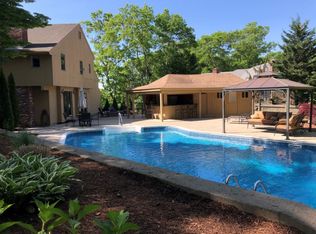
- $820,0004 bd3 ba2.5k sqft14 Sleepy Hollow Dr, Plymouth, MA 02360Sold
- $568,2003 bd1 ba1.6k sqft4 Hopkins Rd, Plymouth, MA 02360Off Market
- $833,6005 bd3 ba2.8k sqft12 Sleepy Hollow Dr, Plymouth, MA 02360Off Market
- $752,5003 bd2 ba2.1k sqft10 Sleepy Hollow Dr, Plymouth, MA 02360Off Market
Nearby schools
GreatSchools rating
- 6/10Federal Furnace SchoolGrades: K-5Distance: 3.6 mi
- 5/10Plymouth Community Intermediate SchoolGrades: 6-8Distance: 2.2 mi
- 5/10Plymouth North High SchoolGrades: 9-12Distance: 2.1 mi
Get a cash offer in 3 minutes
Find out how much your home could sell for in as little as 3 minutes with a no-obligation cash offer.
Estimated market value
$749,600
Get a cash offer in 3 minutes
Find out how much your home could sell for in as little as 3 minutes with a no-obligation cash offer.
Estimated market value
$749,600
- Massachusetts
- Plymouth County
- Plymouth
- 02360
- Billington Sea
- 11 Sleepy Hollow Dr
Nearby cities
Nearby neighborhoods
Nearby zip codes
Other Plymouth Topics
