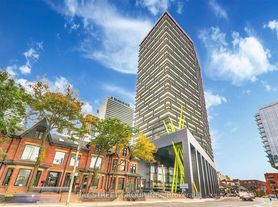
Welcome to Suite 405 at Phoebe on Queen, a spacious residence in one of downtown's most sought-after low-rise boutique buildings. Offering over 1,400 square feet of living space, this well-designed suite features two bedrooms plus a den that can function as a third bedroom.The large open-concept living, dining, and kitchen area creates an inviting flow for everyday living and entertaining, with a spacious balcony overlooking the quiet, tree-lined courtyard.The generous master bedroom includes an en-suite dressing room and a full bathroom complete with a walk-in shower and separate tub. Additional bedrooms are well proportioned, offering flexibility for family, guests, or a home office. The suite also includes one parking spot and a locker. Set behind a quiet entrance off Soho Street, the building places you steps from shops, restaurants, grocery stores, the downtown core, Chinatown, and the vibrant lifestyle of Queen street West and the entertainment district, Amenities include concierge service, ample visitor parking, a well-equipped gym with three treadmills, an elliptical, stationary bike, weight system, and free weights, plus a green courtyard with trees and a water feature, party room, and two guest suites.
IDX information is provided exclusively for consumers' personal, non-commercial use, that it may not be used for any purpose other than to identify prospective properties consumers may be interested in purchasing, and that data is deemed reliable but is not guaranteed accurate by the MLS .
Apartment for rent
C$4,950/mo
Fees may apply
11 Soho St, # 405, Toronto, ON M5T 3L7
3beds
Price may not include required fees and charges. Learn more|
Apartment
Available now
Air conditioner, central air
Ensuite laundry
1 Parking space parking
Natural gas, forced air
What's special
Spacious residenceGenerous master bedroomEn-suite dressing room
- 9 hours |
- -- |
- -- |
Zillow last checked:
Listing updated:
Travel times

Let’s turn your rent into credit progress
Build credit history with every on-time payment and get credit for the payment you’re already making.
Facts & features
Interior
Bedrooms & bathrooms
- Bedrooms: 3
- Bathrooms: 2
- Full bathrooms: 2
Heating
- Natural Gas, Forced Air
Cooling
- Air Conditioner, Central Air
Appliances
- Laundry: Ensuite
Features
- Guest Accommodations, Primary Bedroom - Main Floor, Separate Hydro Meter
Property
Parking
- Total spaces: 1
- Parking features: Private
- Details: Contact manager
Features
- Stories: 1
- Exterior features: Alarm System, Balcony, Building Insurance included in rent, Building Maintenance included in rent, Common Elements included in rent, Concierge, Concierge/Security, Deck, Elevator, Ensuite, Exercise Room, Garage Door Opener, Garden, Guest Accommodations, Guest Suites, Gym, Heating included in rent, Heating system: Forced Air, Heating: Gas, Landscaped, Level Entrance, Lot Features: Park, Public Transit, Open Balcony, Open Floor Plan, Park, Parking, Parking included in rent, Party Room/Meeting Room, Primary Bedroom - Main Floor, Private, Public Transit, Recreational Area, Security System, Separate Hydro Meter, Smoke Detector(s), TSCC, View Type: Garden, Visitor Parking, Water included in rent
Construction
Type & style
- Home type: Apartment
- Property subtype: Apartment
Utilities & green energy
- Utilities for property: Water
Community & HOA
Community
- Features: Fitness Center
HOA
- Amenities included: Fitness Center
Location
- Region: Toronto
Financial & listing details
- Lease term: Contact For Details



Price history
Price history is unavailable.
Neighborhood: Kensington
Nearby schools
GreatSchools rating
No schools nearby
We couldn't find any schools near this home.


Related Searches
Nearby cities
Nearby neighborhoods
Nearby zip codes
Nearby rental buildings
- Parker
- West House
- The Taylor
- 1080 Kingston Road
- Village Green
- The Park Mills
- Waverley - College
- 200 Ridley Boulevard
- 101 Roehampton Avenue-East Tower
- 730 Dovercourt Road, 323
- 25 Eccleston Drive
- Maddox Cabbagetown
- 77 Davisville
- 2757 Kipling Avenue
- 160 Huron Street
- 60 Mountview Ave.
- eCentral
- Weston Road Apartments
- High Park Village
- 2263 Weston Rd.