Welcome to Loretto Club, this stunning home is located in a low-maintenance community in South Wheaton. During construction the builder used this home as the model for this community. The current owner has made many upgrades since moving in. The lower level has been finished and includes a full gym, full bathroom, a large entertaining space, complete with bar area and a bonus room with closet. The main level has two large bedrooms both have their own full bathrooms. The main bedroom's bath boasts a large custom shower. This level also has a half bathroom. The eat-in kitchen has an oversized island, big enough for everyone. Out the sliding door you arrive on a covered deck overlooking the beautiful landscaping, which is maintained by a sprinkler system. The walk in pantry has space to accommodate everyones needs. The main floor den has built-ins making this area ideal for a home office. Upstairs you will find a large entertaining space perfect for movie night. Included in this space is a large 3rd bedroom and full bathroom. Custom Hunter Douglas motorized blinds and built - ins are throughout this amazing home. A whole house sound system adds to making this home perfect for entertaining. The Loretto Club is a short distance from walking and biking paths, parks and award winning schools. Come see this treasure of The Loretto Club.
Closed
$970,000
11 Somerset Cir, Wheaton, IL 60189
3beds
3,264sqft
Single Family Residence
Built in 2018
-- sqft lot
$1,011,200 Zestimate®
$297/sqft
$5,725 Estimated rent
Home value
$1,011,200
Estimated sales range
Not available
$5,725/mo
Zestimate® history
Owner options
List your home for rent
$5,725/mo
Rent Zestimate®
Find your next renter with Zillow Rental Manager. Plus, with online applications, you can quickly screen prospective tenants – for free.
$5,725/mo
Rent Zestimate®
Refinance and save
$5,816/mo
Est. payment
Refinancing to a lower rate could help reduce your monthly payments and save thousands over the life of the loan.
$5,816/mo
Est. payment
Explore your selling options
Work with a Zillow partner agent
Leverage their expertise and Zillow's premium Showcase listings to get your home seen by more buyers.
Get startedList with your own agent
Get your home in front of millions of buyers by listing it on Zillow.
Learn how to do itSell it yourself
Take full control of how buyers see your home on Zillow by listing For Sale by Owner (FSBO).
List your homeWhat's special
Beautiful landscapingTwo large bedroomsOversized islandHome officeBar areaFull gymWhole house sound system
Zillow last checked:
Listing updated:
Listed by:
Joseph Ratterman 630-651-6274,
RE/MAX Suburban,
Laura Resnick, CNC 630-975-0615,
RE/MAX Suburban
Bought with:
Beth Gorz
Keller Williams Premiere Properties
Source: MRED as distributed by MLS GRID,MLS#: 12344206
Facts & features
Interior
Bedrooms & bathrooms
- Bedrooms: 3
- Bathrooms: 5
- Full bathrooms: 4
- 1/2 bathrooms: 1
Rooms
- Room types: Den, Great Room, Mud Room, Loft, Eating Area, Foyer
Primary bedroom
- Features: Flooring (Carpet), Window Treatments (Blinds, Curtains/Drapes), Bathroom (Full)
- Level: Main
- Area: 285 Square Feet
- Dimensions: 15X19
Bedroom 2
- Features: Flooring (Carpet), Window Treatments (Blinds)
- Level: Main
- Area: 144 Square Feet
- Dimensions: 12X12
Bedroom 3
- Features: Flooring (Carpet), Window Treatments (Blinds)
- Level: Second
- Area: 168 Square Feet
- Dimensions: 14X12
Den
- Features: Flooring (Hardwood), Window Treatments (Curtains/Drapes)
- Level: Main
- Area: 216 Square Feet
- Dimensions: 18X12
Eating area
- Features: Flooring (Hardwood), Window Treatments (Blinds)
- Level: Main
- Area: 165 Square Feet
- Dimensions: 15X11
Foyer
- Features: Flooring (Hardwood)
- Level: Main
- Area: 128 Square Feet
- Dimensions: 16X8
Great room
- Features: Flooring (Carpet)
- Level: Main
- Area: 204 Square Feet
- Dimensions: 17X12
Kitchen
- Features: Kitchen (Eating Area-Table Space, Island, Pantry-Walk-in), Flooring (Hardwood), Window Treatments (Blinds)
- Level: Main
- Area: 437 Square Feet
- Dimensions: 19X23
Laundry
- Features: Flooring (Ceramic Tile)
- Level: Main
- Area: 96 Square Feet
- Dimensions: 8X12
Loft
- Features: Flooring (Carpet)
- Level: Second
- Area: 567 Square Feet
- Dimensions: 27X21
Mud room
- Level: Main
- Area: 54 Square Feet
- Dimensions: 9X6
Heating
- Natural Gas
Cooling
- Central Air
Appliances
- Included: Range, Microwave, Dishwasher, Refrigerator, Disposal, Stainless Steel Appliance(s), Range Hood, Humidifier, Gas Water Heater
- Laundry: Main Level, In Unit
Features
- Cathedral Ceiling(s), 1st Floor Bedroom, 1st Floor Full Bath, Built-in Features, Open Floorplan, Granite Counters
- Windows: Screens
- Basement: Finished,Full
- Attic: Unfinished
- Number of fireplaces: 1
- Fireplace features: Gas Log, Family Room
Interior area
- Total structure area: 4,757
- Total interior livable area: 3,264 sqft
- Finished area below ground: 1,362
Property
Parking
- Total spaces: 2
- Parking features: Concrete, Garage Door Opener, On Site, Garage Owned, Attached, Garage
- Attached garage spaces: 2
- Has uncovered spaces: Yes
Accessibility
- Accessibility features: No Disability Access
Features
- Stories: 2
Lot
- Dimensions: 36.2X22.3X24.2X110.2X71.3X131.9
Details
- Additional structures: None
- Parcel number: 0529201070
- Special conditions: None
- Other equipment: Ceiling Fan(s), Sump Pump, Sprinkler-Lawn
Construction
Type & style
- Home type: SingleFamily
- Architectural style: Cape Cod
- Property subtype: Single Family Residence
Materials
- Vinyl Siding, Brick
- Foundation: Concrete Perimeter
- Roof: Asphalt
Condition
- New construction: No
- Year built: 2018
Details
- Builder model: LYON
Utilities & green energy
- Electric: Circuit Breakers
- Sewer: Public Sewer
- Water: Lake Michigan
Community & HOA
Community
- Features: Sidewalks, Street Lights, Street Paved
- Security: Security System
- Subdivision: Loretto Club
HOA
- Has HOA: Yes
- Services included: Lawn Care, Snow Removal
- HOA fee: $155 monthly
Location
- Region: Wheaton
Financial & listing details
- Price per square foot: $297/sqft
- Annual tax amount: $17,386
- Date on market: 4/22/2025
- Listing terms: Cash
- Ownership: Fee Simple
Price history
| Date | Event | Price |
|---|---|---|
| 6/27/2025 | Sold | $970,000-7.5%$297/sqft |
Source:  MRED as distributed by MLS GRID #12344206 Report a problem MRED as distributed by MLS GRID #12344206 Report a problem | ||
| 4/27/2025 | Contingent | $1,049,000$321/sqft |
Source: MRED as distributed by MLS GRID #12344206 Report a problem | ||
| 4/22/2025 | Listed for sale | $1,049,000+31.1%$321/sqft |
Source: MRED as distributed by MLS GRID #12344206 Report a problem | ||
| 5/20/2019 | Listing removed | $800,000$245/sqft |
Source: Twin Vines Real Estate Svcs #10167864 Report a problem | ||
| 11/23/2018 | Price change | $800,000+10.3%$245/sqft |
Source: Twin Vines Real Estate Svcs #10167864 Report a problem | ||
| 9/15/2018 | Listed for sale | $724,990$222/sqft |
Source: Twin Vines Real Estate Svcs #10084358 Report a problem | ||
Public tax history
Tax history is unavailable.
Neighborhood: 60189
Nearby homes
- $869,2002 bd3 ba2.5k sqft15 Somerset Cir, Wheaton, IL 60189Off Market
- $1,124,1004 bd5 ba3.3k sqft1771 Somerset Ln, Wheaton, IL 60189Off Market
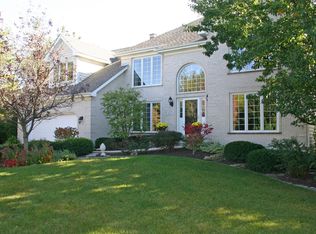
- $794,1002 bd2 ba2k sqft19 Somerset Cir, Wheaton, IL 60189Off Market
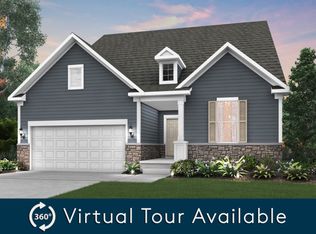
- $1,230,9004 bd5 ba4.1k sqft784 Jeffrey Ct, Wheaton, IL 60189Off Market
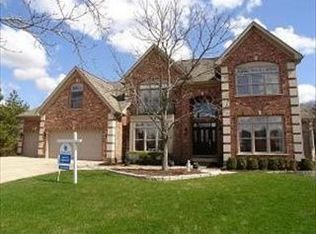
- $1,464,1005 bd4 ba3.9k sqft787 Jeffrey Ct, Wheaton, IL 60189Off Market
- $763,6002 bd3 ba2.4k sqft99 Somerset Cir, Wheaton, IL 60189Off Market
- $---- bd-- ba-- sqft23 Somerset Cir, Wheaton, IL 60189Off Market
- $1,029,0004 bd4 ba2.8k sqft1781 Somerset Ln, Wheaton, IL 60189Off Market
Nearby schools
GreatSchools rating
- 8/10Whittier Elementary SchoolGrades: K-5Distance: 1.3 mi
- 8/10Edison Middle SchoolGrades: 6-8Distance: 1.1 mi
- 8/10Wheaton Warrenville South High SchoolGrades: 9-12Distance: 1.7 mi
Schools provided by the listing agent
- Elementary: Whittier Elementary School
- Middle: Edison Middle School
- High: Wheaton Warrenville South H S
- District: 200
Source: MRED as distributed by MLS GRID. This data may not be complete. We recommend contacting the local school district to confirm school assignments for this home.
Get a cash offer in 3 minutes
Find out how much your home could sell for in as little as 3 minutes with a no-obligation cash offer.
Estimated market value
$1,011,200
Get a cash offer in 3 minutes
Find out how much your home could sell for in as little as 3 minutes with a no-obligation cash offer.
Estimated market value
$1,011,200
- Illinois
- DuPage County
- Wheaton
- 60189
- 11 Somerset Cir
Nearby cities
Nearby neighborhoods
Nearby zip codes
Other Wheaton Topics
