Accepted an offer so open house has been cancelled. Discover living in the heart of The Woodlands. Tucked away on a quiet cul-de-sac and bordered by a greenbelt, this home offers a private backyard retreat- custom pool, hot tub, outdoor shower, firepit, oversized renovated deck (2026), covered porch, sprinkler system, whole-house gutters, additional storage building. Inside, natural light fills the home, with lower-level windows overlooking the backyard oasis. Wood-look tile throughout w/ cozy carpet in bedrooms. Spacious kitchen offers abundant cabinetry, stainless steel appliances (2022), eat in kitchen open to views of main dining area in the center of the home. Inviting living room features a stone front gas/wood-burning fireplace. flex room w/bath and closet for guests, office, playroom or your personal use. Upstairs, spacious bedrooms include a serene primary suite with a private screened balcony, oversized shower, and walk-in closet. Oversized epoxy-floor garage w/great storage.
Pending
$530,000
11 Song Sparrow Pl, Spring, TX 77381
3beds
2,198sqft
:
Get pre-qualified$3,736/mo
Single Family Residence
Built in 1983
10,519 Square Feet Lot
$528,100 Zestimate®
$241/sqft
$-- HOA
What's special
Private screened balconyHot tubCozy carpet in bedroomsPrivate backyard retreatWood-look tile throughoutStainless steel appliancesSpacious bedrooms
- 10 days |
- 552 |
- 41 |
Likely to sell faster than
Zillow last checked:
Listing updated:
Listed by:
Paula Cleveland TREC #0504899 832-764-0156,
Keystone Signature Properties
Source: HAR,MLS#: 6564757
Facts & features
Interior
Bedrooms & bathrooms
- Bedrooms: 3
- Bathrooms: 3
- Full bathrooms: 3
Rooms
- Room types: Utility Room
Primary bedroom
- Level: Second
- Area: 240
- Dimensions: 16X15
Bedroom
- Level: Second
- Area: 154
- Dimensions: 14X11
Bedroom
- Level: Second
- Area: 143
- Dimensions: 13X11
Other
- Level: First
- Area: 143
- Dimensions: 13X11
Breakfast
- Level: First
- Area: 30
- Dimensions: 6x5
Dining room
- Level: First
- Area: 247
- Dimensions: 19x13
Other
- Level: Second
- Area: 136
- Dimensions: 17x8
Kitchen
- Level: First
- Area: 182
- Dimensions: 14x13
Living room
- Level: First
- Area: 255
- Dimensions: 17x15
Utility room
- Level: First
- Area: 70
- Dimensions: 10X7
Heating
- Natural Gas
Cooling
- Ceiling Fan(s), Electric
Appliances
- Included: ENERGY STAR Qualified Appliances, Disposal, Refrigerator, Convection Oven, Gas Oven, Microwave, Gas Cooktop, Dishwasher
- Laundry: Electric Dryer Hookup, Washer Hookup
Features
- Balcony, Formal Entry/Foyer, High Ceilings, 1 Bedroom Down - Not Primary BR, 3 Bedrooms Up, En-Suite Bath, Walk-In Closet(s)
- Flooring: Carpet, Tile
- Windows: Window Coverings
- Number of fireplaces: 1
- Fireplace features: Gas Log
Interior area
- Total structure area: 2,198
- Total interior livable area: 2,198 sqft
Property
Parking
- Total spaces: 2
- Parking features: Attached, Garage Door Opener, Double-Wide Driveway
- Attached garage spaces: 2
Accessibility
- Accessibility features: Accessible Doors
Features
- Stories: 2
- Patio & porch: Covered, Porch, Screened
- Exterior features: Side Yard, Sprinkler System
- Has private pool: Yes
- Pool features: Gunite, Heated, In Ground, Pool/Spa Combo
- Has spa: Yes
- Spa features: Spa/Hot Tub
- Fencing: Back Yard,Full
Lot
- Size: 10,519 Square Feet
- Features: Back Yard, Build Line Restricted, Cul-De-Sac, Subdivided, Wooded, 0 Up To 1/4 Acre
Details
- Additional structures: Shed(s), Workshop
- Parcel number: 190495
Construction
Type & style
- Home type: SingleFamily
- Architectural style: Traditional
- Property subtype: Single Family Residence
Materials
- Blown-In Insulation, Wood Siding
- Foundation: Slab
- Roof: Composition
Condition
- New construction: No
- Year built: 1983
Utilities & green energy
- Sewer: Public Sewer
- Water: Public, Water District
Green energy
- Energy efficient items: Attic Vents, Thermostat, HVAC
Community & HOA
Community
- Subdivision: Wdlnds Village Cochrans Cr 03
HOA
- Amenities included: Dog Park, Jogging Path, Park, Picnic Area, Playground, Pool, Stocked Pond, Trail(s)
Location
- Region: Spring
Financial & listing details
- Price per square foot: $241/sqft
- Tax assessed value: $518,301
- Annual tax amount: $9,392
- Date on market: 7/25/2026
- Listing terms: Cash,Conventional,FHA,VA Loan
- Ownership: Full Ownership
- Road surface type: Concrete, Curbs, Gutters
Estimated market value
$528,100
$502,000 - $555,000
$2,959/mo
Price history
| Date | Event | Price |
|---|---|---|
| 7/31/2026 | Pending sale | $530,000$241/sqft |
Source:  HAR #6564757 Report a problem HAR #6564757 Report a problem | ||
| 7/25/2026 | Listed for sale | $530,000+6.2%$241/sqft |
Source: HAR #6564757 Report a problem | ||
| 7/18/2022 | Sold | -- |
Source: eXp Realty #79332196 Report a problem | ||
| 6/23/2022 | Pending sale | $499,000$227/sqft |
Source: HAR #74273242 Report a problem | ||
| 6/15/2022 | Listed for sale | $499,000$227/sqft |
Source: HAR #74273242 Report a problem | ||
Public tax history
| Year | Property taxes | Tax assessment |
|---|---|---|
| 2025 | $8,559 +4.5% | $518,301 +4.9% |
| 2024 | $8,189 +2.3% | $494,121 +2.5% |
| 2023 | $8,007 | $482,210 +26.1% |
| 2022 | -- | $382,500 +35.3% |
| 2021 | $5,575 +0% | $282,730 +3.1% |
| 2020 | $5,575 -5.1% | $274,160 -3.5% |
| 2019 | $5,873 -6.9% | $283,980 +7.5% |
| 2018 | $6,307 -0.4% | $264,240 |
| 2017 | $6,331 -3.3% | $264,240 -8% |
| 2016 | $6,544 +17.4% | $287,220 +10% |
| 2015 | $5,576 | $261,110 +10% |
| 2014 | $5,576 | $237,370 +10% |
| 2013 | -- | $215,790 |
| 2012 | -- | $215,790 |
| 2011 | -- | $215,790 +4.2% |
| 2010 | -- | $207,150 +10% |
| 2009 | -- | $188,320 +10% |
| 2008 | -- | $171,200 -17.4% |
| 2007 | -- | $207,160 +20.7% |
| 2006 | -- | $171,600 +33.4% |
| 2005 | -- | $128,630 |
| 2004 | -- | $128,630 |
| 2003 | -- | $128,630 |
| 2002 | -- | $128,630 |
| 2001 | -- | $128,630 |
Find assessor info on the county website
Monthly payment
Est. payment
Payment breakdown
Explore the cost of this home by adjusting the details. Changes won't be saved.Climate risks
Neighborhood: Cochran's Crossing
Nearby schools
GreatSchools rating
- 10/10David Elementary SchoolGrades: PK-4Distance: 0.4 mi
- 9/10Knox Junior High SchoolGrades: 7-8Distance: 4.2 mi
- 8/10College Park High SchoolGrades: 9-12Distance: 2.2 mi
Schools provided by the listing agent
- Elementary: David Elementary School
- Middle: Knox Junior High School
- High: The Woodlands College Park High School
Source: HAR. This data may not be complete. We recommend contacting the local school district to confirm school assignments for this home.
- $750,4005 bd4 ba3.4k sqft15 Song Sparrow Pl, Spring, TX 77381Off Market
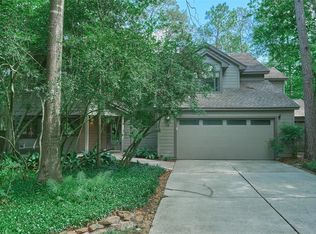
- $476,500-- bd2 ba2.2k sqft9 Song Sparrow Pl, Spring, TX 77381Off Market
- $---- bd3 ba2.5k sqft12 Linnet Chase Pl, Spring, TX 77381Sold
- $625,2003 bd3 ba2.8k sqft7 Song Sparrow Pl, Spring, TX 77381Off Market
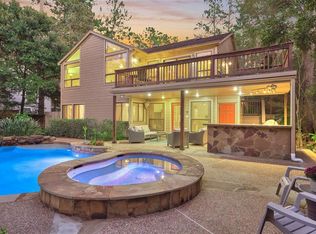
- $--3 bd2 ba1.9k sqft17 Robin Springs Pl, Spring, TX 77381Sold
- $569,900-- bd2 ba2.5k sqft14 Linnet Chase Pl, Spring, TX 77381Off Market
- $540,400-- bd2 ba2.3k sqft12 Song Sparrow Pl, Spring, TX 77381Off Market
- $--4 bd3 ba2.5k sqft10 Song Sparrow Pl, Spring, TX 77381Sold
A local agent can set up tours, give advice and negotiate with sellers.
A local lender can help you make sure your offer is ready when you are.
Similar homes
- $459,9004 bd3 ba2k sqft9 Silver Elm Pl, Spring, TX 77381For Sale
 MLS ID #72040071, Saher Said, MODUS Real Estate. HAR
 - $540,0004 bd3 ba2.5k sqft81 S Hidden View Cir, Spring, TX 77381For Sale
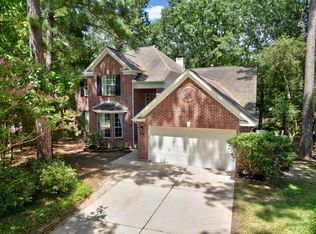 MLS ID #11911335, Diane Kink, Keller Williams Realty The Woodlands. HAR
 - $500,0004 bd3 ba2.5k sqft100 W Rainbow Ridge Cir, Spring, TX 77381For Sale
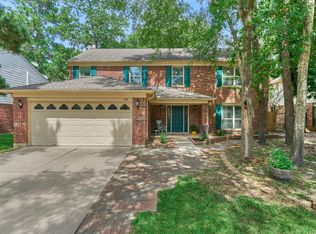 MLS ID #80379950, Tyler Frederick, Real Broker, LLC. HAR
 - $649,0005 bd3 ba2.7k sqft154 S Cochrans Green Cir, Spring, TX 77381For Sale
 MLS ID #80558641, Chase Giles, Real Broker, LLC. HAR
 - $517,0004 bd3 ba3.1k sqft6107 Craigway Rd, Spring, TX 77389For SaleMLS ID #55988773, Cherin Cox, CB&A, Realtors- Loop Central. HAR
- $475,0004 bd3 ba2.1k sqft26 Twisted Birch Place Ct, Spring, TX 77381For SaleMLS ID #10596214, Teresa Sartin, Keller Williams Realty The Woodlands. HAR
- $--4 bd3 ba2.6k sqft6511 Elmgrove Rd, Spring, TX 77389AuctionXome
- $475,0004 bd3 ba1.9k sqft50 N Hollylaurel Cir, Spring, TX 77382For SaleMLS ID #33843205, Gabrielle Davis, eXp Realty LLC. HAR
- $450,0004 bd3 ba2k sqft71 Breezy Point Pl, Spring, TX 77381For SaleMLS ID #37380891, Dona Angell, Keller Williams Realty The Woodlands. HAR
- $455,0004 bd4 ba2.5k sqft11111 Meadow Rue St, Spring, TX 77380For SaleMLS ID #33089515, Claudia Van Vuuren, LPT Realty, LLC. HAR
- $619,0004 bd3 ba2.6k sqft126 Wisteria Walk Cir, Spring, TX 77381For SaleMLS ID #46685312, Pamela Pugel, Better Homes and Gardens Real Estate Gary Greene - The Woodlands. HAR
- $510,0004 bd3 ba3k sqft509 Glen Haven Dr, Conroe, TX 77385For SaleMLS ID #82298124, Chris Domangue, Coldwell Banker Realty - The Woodlands. HAR
- $539,9004 bd3 ba2.6k sqft38 E Gaslight Pl, Spring, TX 77382For SaleMLS ID #44860014, Anne Werner - Milne, Better Homes and Gardens Real Estate Gary Greene - The Woodlands. HAR
- $499,0005 bd4 ba2.6k sqft6515 Glenhill Dr, Spring, TX 77389For SaleMLS ID #6220380, Stephanie Cooper, Compass RE Texas, LLC - The Woodlands. HAR
- $599,0004 bd4 ba2.9k sqft98 W Night Heron Pl, Spring, TX 77382For SaleMLS ID #31073429, Christian Meacham, Keller Williams Realty The Woodlands. HAR
- $665,0003 bd3 ba2.4k sqft147 Little Mill Pl, Spring, TX 77382For SaleMLS ID #56507155, Jo Anne Johnson, Compass RE Texas, LLC - The Woodlands. HAR
- $695,0004 bd4 ba3.2k sqft23 Townsend Pl, Spring, TX 77382For SaleMLS ID #10296910, Gladys Bayo-Rivara, Pinnacle Realty Advisors. HAR
- $315,0003 bd2 ba1.4k sqft26 W Broken Oak Ct, Spring, TX 77381For SaleMLS ID #77711252, Kelly Harpold, CB&A, Realtors. HAR
- $492,0003 bd2 ba1.7k sqft14687 Austin McComb Rd, Montgomery, TX 77316For SaleMLS ID #15927096, Tara Patton, Royce Realty. HAR
- $435,0003 bd3 ba2k sqft93 N Apple Springs Cir, Spring, TX 77382For SaleMLS ID #32218745, Mark Haley, Gulf Oak Realty, LLC. HAR
