Skip main navigation
Active
  • $1,375,000

    11 Sophies Way, Tremont, ME 04653

    2beds
    1,300sqft
    : 
    Loading
    Get pre-qualified
    Single Family Residence
    Built in 2025
    1.6 Acres Lot
    $-- Zestimate®
    $1,058/sqft
    $-- HOA

    What's special

    Premium architectural plywoodBathed in lightOrganic stainsKitchen with open shelvesBlomberg refrigeratorSpectacular western sunsets
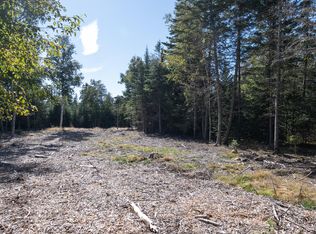
    Built with intention, this one-of-a-kind, high-performance house exceeds conventional building standards to achieve superior energy efficiency, durability, indoor air quality, and overall health and comfort. Constructed in 2025 with cedar-shingles, solid Douglas fir and premium white pine, as well as premium architectural plywood, this house is all wood - no drywall, no paint, and only non-toxic material including New Zealand sheep wool insulation and organic stains. Blending the surroundings and bathed in light, the house is full of beauty. Floor-to-ceiling, shadow box windows with Marvin Ultimates shine on raw concrete floors featuring the aggregate stone or burnished with a gorgeous blue. Two bedrooms are on either wing, one with an ensuite bath and skylight. Two more skylights are in the kitchen with open shelves, 36' Verona range, and Blomberg refrigerator. The dining room flows into the living area with a Morso stove and purposeful joists to give even more light. Another full bath is next to the laundry, which has a Bosch washer and a heat pump ventless dryer. A breezeway connects the studio currently used as a workspace, which has a separate entrance, another Morso stove, a half bath and utilities. This versatile space is designed to enclose and connect to the main house to accommodate changing needs, if desired. Recessed blue stone in pink granite paths lead through low maintenance, annual buckwheat planted to nourish the soil. Salvaged boulders surround a fire circle, and a utility shed provides extra storage and keeps wood dry. Nestled on 1.6 private acres with a right of way to the ocean, you can hear the waves and the bell buoy from Acadia National Park's Bass Harbor light (and walk there at low tide). Enjoy spectacular western sunsets, kayak/paddleboard into the scenic working harbor and enjoy a bite at nearby Archie's, Thurston's or Seafood Ketch.
    2 hours
    |
    113
    |
    17
    |

    Zillow last checked:

    Listing updated:

    Listed by:

    Legacy Properties Sotheby's International Realty

    Source: Maine Listings,MLS#: 1672313MLS Logo

    Loading...

      Facts & features

      Interior

      Bedrooms & bathrooms
      • Bedrooms: 2
      • Bathrooms: 3
      • Full bathrooms: 2
      • 1/2 bathrooms: 1
      Primary bedroom
      • Features: Full Bath, Skylight
      • Level: First
      Bedroom 2
      • Level: First
      Bonus room
      • Level: First
      Dining room
      • Level: First
      Kitchen
      • Level: First
      Living room
      • Features: Heat Stove
      • Level: First
      Mud room
      • Level: First
      Other
      • Level: First
      Heating
      • Space Heater, Radiant, Wood Stove
      Cooling
      • None
      Appliances
      • Included: Dryer, Electric Range, Refrigerator, Washer
      Features
      • 1st Floor Primary Bedroom w/Bath, Bathtub, One-Floor Living
      • Flooring: Concrete
      • Basement: None
      • Has fireplace: No
      Interior area
      • Total structure area: 1,300
      • Total interior livable area: 1,300 sqft
      • Finished area above ground: 1,300
      • Finished area below ground: 0

      Property

      Parking
      • Parking features: Gravel, 1 - 4 Spaces
      Features
      • Has view: Yes
      • View description: Fields, Scenic, Trees/Woods
      Lot
      • Size: 1.6 Acres
      • Features: Near Public Beach, Near Town, Rural, Landscaped, Wooded
      Details
      • Zoning: Residential
      • Other equipment: Internet Access Available

      Construction

      Type & style
      • Home type: SingleFamily
      • Architectural style: Contemporary,Cottage
      • Property subtype: Single Family Residence
      Materials
      • Wood Frame, Shingle Siding
      • Foundation: Slab
      • Roof: Metal
      Condition
      • Year built: 2025

      Utilities & green energy

      • Electric: Circuit Breakers
      • Sewer: Private Sewer
      • Water: Private
      Green energy
      • Energy efficient items: Dehumidifier, Water Heater, Insulated Foundation, LED Light Fixtures, Thermostat
      • Water conservation: Air Exchanger

      Community & HOA

      Location
      • Region: Bass Harbor

      Financial & listing details

      • Price per square foot: $1,058/sqft
      • Annual tax amount: $2,644
      • Date on market: 7/17/2026

        Estimated market value

        Not available

        Estimated sales range

        Not available

        Not available

        Price history

        DateEventPrice
        7/17/2026Listed for sale$1,375,000$1,058/sqft
        Source: Maine Listings #1672313 Report a problem

        Public tax history

        Tax history is unavailable.

        Monthly payment

        Est. payment

        Payment breakdown

        Explore the cost of this home by adjusting the details. Changes won't be saved.
        All calculations are estimates and provided by Zillow, Inc. for informational purposes only. Actual amounts may vary.
        HOA fees may include property taxes on listings classified as Co-Ops. Contact the listing agent and/or owner for fee details.
        Mortgage interest rates are dependent on a number of factors, including credit score, down payment, and repayment length. Interest rate data provided by Zillow Group Marketplace, Inc. as of 1/1/1970 from various mortgage lenders with which we have lead or other similar arrangements; the Estimated Payment is an average of those rates.
        See how much you could borrow to make a competitive offer.

        Climate risks

        Neighborhood: 04653

        Getting around

        2 / 100
        Car-Dependent
        9 / 100
        Somewhat Bikeable

        Nearby schools

        GreatSchools rating

        A local agent can set up tours, give advice and negotiate with sellers.

        Browse local experts

        Similar homes