Skip main navigation
Sold for $1,525,000
  • $1,525,000

    11 Soundview Drive, Larchmont, NY 10538

    4beds
    1,722sqft
    Single Family Residence, Residential
    Built in 1923
    5,227 Square Feet Lot
    $1,909,600 Zestimate®
    $886/sqft
    $7,323 Estimated rent

    Home value

    $1,909,600

    $1.76M - $2.10M

    $7,323/mo

    Zestimate® history
    Loading
    Loading...

    Owner options

    List your home for rent

    $7,323/mo

    Rent Zestimate®

    Find your next renter with Zillow Rental Manager. Plus, with online applications, you can quickly screen prospective tenants – for free.

    Learn more

    $7,323/mo

    Rent Zestimate®

    Refinance and save

    $10,240/mo

    Est. payment

    Refinancing to a lower rate could help reduce your monthly payments and save thousands over the life of the loan.

    See today's rates

    $10,240/mo

    Est. payment

    Explore your selling options

    Work with a Zillow partner agent

    Leverage their expertise and Zillow's premium Showcase listings to get your home seen by more buyers.

    Get started

    List with your own agent

    Get your home in front of millions of buyers by listing it on Zillow.

    Learn how to do it

    Sell it yourself

    Take full control of how buyers see your home on Zillow by listing For Sale by Owner (FSBO).

    List your home

    What's special

    Gas fireplacePrivate enclavePicturesque yardLovely deckFantastic modern hall bathModern bathBeautiful bedrooms
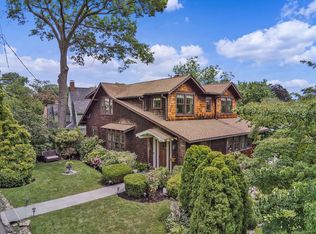
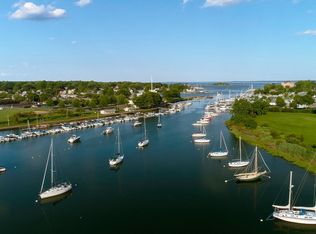
    Warm. Charming. Delightful. Located in the heart of Larchmont Village, 11 Soundview Drive is the home you have been waiting for! Drop your cares and your coats in the fabulous mudroom entry. Continue on to the fantastic living room - picture yourself snuggled by the gas fireplace. Then the lovely sunroom where you can enjoy reading your favorite book; this space could also be an amazing home office or playroom. The sun drenched dining room promises the delight of holidays and dinner parties. The huge picture window gives stunning light and a view of the picturesque yard. The gourmet kitchen boasts double Bosch ovens, a Viking Range, a Bosch dishwasher, custom cabinetry - just imagine the meals you could make! Access the lovely deck from either the dining room or the kitchen - imagine the barbeques. Upstairs, we continue to the large primary bedroom with modern bath and copious closet space. A fantastic modern hall bath and two beautiful bedrooms complete this perfect space. On the walk out garden level, we are delighted by additional 800+ square feet, not included. The large family room has great hangout space with doors that flow to the patio and the yard. The fourth bedroom, currently used as office and hall bath complete this floor. Now, the yard - a private enclave in the middle of it all with room to play and enjoy nature. Like to walk to all? This home is less than a half a mile to train, schools, playgrounds, restaurants and grocery. Come home to the joy that is 11 Soundview Drive. Additional Information: HeatingFuel:Oil Above Ground,

    Zillow last checked:

    Listing updated:

    Listed by:

    Joan W. Capaldi 914-806-9965,

    Julia B Fee Sothebys Int. Rlty 914-834-0270

    Bought with:

    Mimi Magarelli, 40MA1078308

    Julia B Fee Sothebys Int. Rlty

    Source: OneKey® MLS as distributed by MLS GRID,MLS#: H6286291MLS Logo

    Facts & features

    Interior

    Bedrooms & bathrooms
    • Bedrooms: 4
    • Bathrooms: 3
    • Full bathrooms: 3
    Other
    • Description: Mudroom, Living Room with Gas Fireplace, Sunroom, Dining Room, Chef's Kitchen with door to deck
    • Level: First
    Other
    • Description: Primary Bedroom with En-Suite Bath, Bedroom, Bedroom, Bath
    • Level: Second
    Other
    • Description: Family Room with Door to patio/yard, Bedroom, Bath, Laundry/Utility Room
    • Level: Lower
    Heating
    • Oil, Radiant
    Cooling
    • Central Air
    Appliances
    • Included: Cooktop, Dishwasher, Refrigerator, Washer, Gas Water Heater
    Features
    • Chefs Kitchen, Formal Dining, Primary Bathroom
    • Flooring: Hardwood
    • Windows: Oversized Windows
    • Basement: Partially Finished,Walk-Out Access
    • Attic: Pull Stairs
    • Number of fireplaces: 1
    Interior area
    • Total structure area: 1,722
    • Total interior livable area: 1,722 sqft

    Property

    Parking
    • Parking features: Driveway
    • Has uncovered spaces: Yes
    Features
    • Patio & porch: Deck
    Lot
    • Size: 5,227 Square Feet
    • Features: Near Public Transit, Near School, Near Shops
    Details
    • Parcel number: 3201006000000050000406

    Construction

    Type & style
    • Home type: SingleFamily
    • Architectural style: Bungalow,Colonial
    • Property subtype: Single Family Residence, Residential
    Condition
    • Year built: 1923

    Utilities & green energy

    • Sewer: Public Sewer
    • Water: Public
    • Utilities for property: Trash Collection Public

    Community & HOA

    Community
    • Features: Park
    HOA
    • Has HOA: No
    • Amenities included: Park
    Location
    • Region: Larchmont

    Financial & listing details

    • Price per square foot: $886/sqft
    • Tax assessed value: $1,155,000
    • Annual tax amount: $26,225
    • Date on market: 2/8/2024
    • Listing agreement: Exclusive Right To Sell
    • Inclusions: Light Fixtures, Oven/Range
    • Exclusions: Chandelier(s)

    Price history

    DateEventPrice
    5/14/2024Sold$1,525,000+22%$886/sqft
    Source: OneKey® MLS as distributed by MLS GRID #H6286291 Report a problem
    2/16/2024Pending sale$1,250,000$726/sqft
    Source: OneKey® MLS as distributed by MLS GRID #H6286291 Report a problem
    2/8/2024Listed for sale$1,250,000+247.2%$726/sqft
    Source: OneKey® MLS as distributed by MLS GRID #H6286291 Report a problem
    2/3/1995Sold$360,000$209/sqft
    Source: Public Record Report a problem

    Public tax history

    YearProperty taxesTax assessment
    2025-- $1,442,000 +5%
    2024-- $1,373,000 +8%
    2023-- $1,271,000 +10%
    2022-- $1,155,000 +9%
    2021-- $1,060,000 +3%
    2020-- $1,029,000
    2019-- $1,029,000
    2018-- $1,029,000
    2017-- $1,029,000 +3%
    2016-- $999,000 +8%
    2015-- $925,000
    2014-- $925,000
    2013-- $925,000 +5341.2%
    2012-- $17,000
    2011-- $17,000
    2010-- $17,000
    2009-- $17,000
    2008-- $17,000
    2007-- $17,000
    2006-- $17,000
    2005-- $17,000 +13.3%
    2004-- $15,000
    2003-- $15,000
    2002-- $15,000
    2001-- $15,000
    2000-- $15,000
    1999-- $15,000
    Find assessor info on the county website

    Neighborhood: 10538

    Nearby schools

    GreatSchools rating
    Schools provided by the listing agent
    • Elementary: Chatsworth Avenue
    • Middle: Hommocks
    • High: Mamaroneck High School

    Source: OneKey® MLS as distributed by MLS GRID. This data may not be complete. We recommend contacting the local school district to confirm school assignments for this home.

    Get a cash offer in 3 minutes
    Find out how much your home could sell for in as little as 3 minutes with a no-obligation cash offer.
    Estimated market value
    $1,909,600
    Get a cash offer in 3 minutes
    Find out how much your home could sell for in as little as 3 minutes with a no-obligation cash offer.
    Estimated market value
    $1,909,600