Skip main navigation
Closed
  • Listed by: Keller Williams Chesterfield • Gretta A Barton • Contact: 314-650-9608
    Bought with: Coldwell Banker Realty - Gundaker
    Price Unknown

    11 Southern Hills Ct, O'Fallon, MO 63366

    4beds
    3,413sqft
    Single Family Residence
    Built in 1997
    0.31 Acres Lot
    $692,500 Zestimate®
    $--/sqft
    $2,985 Estimated rent

    Home value

    $692,500

    $651,000 - $734,000

    $2,985/mo

    Zestimate® history
    Loading
    Loading...

    Owner options

    List your home for rent

    $2,985/mo

    Rent Zestimate®

    Find your next renter with Zillow Rental Manager. Plus, with online applications, you can quickly screen prospective tenants – for free.

    Learn more

    $2,985/mo

    Rent Zestimate®

    Refinance and save

    $450/mo

    Est. payment

    Refinancing to a lower rate could help reduce your monthly payments and save thousands over the life of the loan.

    See today's rates

    $450/mo

    Est. payment

    Explore your selling options

    Work with a Zillow partner agent

    Leverage their expertise and Zillow's premium Showcase listings to get your home seen by more buyers.

    Get started

    List with your own agent

    Get your home in front of millions of buyers by listing it on Zillow.

    Learn how to do it

    Sell it yourself

    Take full control of how buyers see your home on Zillow by listing For Sale by Owner (FSBO).

    List your home

    What's special

    Private backyard oasisFunctional layoutThoughtful updatesSoaring ceilings and archwaysInviting spaces
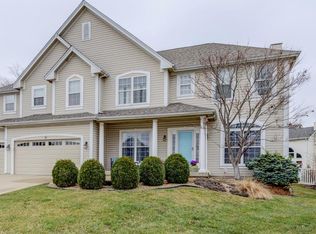
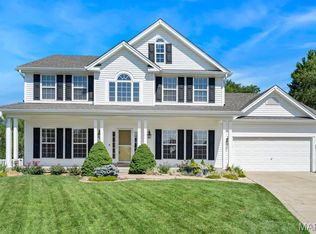
    Welcome to 11 Southern Hills Court in O'Fallon, Missouri 63366, tucked quietly on a cul-de-sac in the desirable Turtle Creek Subdivision, complete with golf course amenities and located in the highly sought-after Ft. Zumwalt School District. This spacious 5-bedroom (4+ LL sleeping room) , 3.5-bath home was designed with family living in mind. From the moment you step inside, you’ll appreciate the thoughtful updates, functional layout, and inviting spaces that make everyday life feel easy. Not without stunning architectural elements, the soaring ceilings and archways seamlessly blend the everyday with the elegant. Step outside and prepare to fall in love. The private backyard oasis features a gorgeous pool with new lighting, creating the ultimate setting for summer fun and weekend relaxation. A professionally installed drainage system adds peace of mind, and the extensive exterior upgrades including new siding, roof, soffit, fascia, front doors, and windows mean the big-ticket items are already done for you. The updated kitchen is truly the heart of the home, featuring granite countertops, stainless steel appliances, custom cabinetry, and plenty of space to gather. Whether you're hosting holidays or managing a busy weeknight dinner, this kitchen delivers both style and practicality. Main floor laundry has been fully remodeled for added convenience and fresh appeal. Upstairs, you’ll find generous bedrooms with new luxury carpet on the stairs and plenty of room for everyone to spread out. The finished lower level takes entertaining to the next level with a fabulous bar area, full bathroom, sleeping room and flexible living space perfect for movie nights, game days, or guests. Located just minutes from highways, shopping, and dining, this home offers the perfect balance of quiet neighborhood living and everyday convenience. If you’ve been waiting for a move-in ready home with space, updates, and a backyard built for memories, this one checks every box.

    Zillow last checked:

    Listing updated:

    Listed by:

    Gretta A Barton 314-650-9608,

    Keller Williams Chesterfield

    Bought with:

    John M Rutledge, 2005012828

    Coldwell Banker Realty - Gundaker

    Source: MARIS,MLS#: 26008884MLS LogoOriginating MLS: St. Louis Association of REALTORS

    Facts & features

    Interior

    Bedrooms & bathrooms
    • Bedrooms: 4
    • Bathrooms: 4
    • Full bathrooms: 3
    • 1/2 bathrooms: 1
    • Main level bathrooms: 2
    • Main level bedrooms: 1
    Primary bedroom
    • Features: Floor Covering: Carpeting
    • Level: Main
    Bedroom 2
    • Features: Floor Covering: Wood
    • Level: First
    Bedroom 3
    • Features: Floor Covering: Carpeting
    • Level: First
    Bedroom 4
    • Features: Floor Covering: Carpeting
    • Level: First
    Primary bathroom
    • Features: Floor Covering: Ceramic Tile
    • Level: Main
    Bathroom
    • Features: Floor Covering: Wood
    • Level: Main
    Bathroom
    • Features: Floor Covering: Ceramic Tile
    • Level: Lower
    Bathroom 2
    • Features: Floor Covering: Ceramic Tile
    • Level: First
    Basement
    • Features: Floor Covering: Carpeting
    • Level: Lower
    Dining room
    • Features: Floor Covering: Wood
    • Level: Main
    Family room
    • Features: Floor Covering: Wood
    • Level: Main
    Kitchen
    • Features: Floor Covering: Wood
    • Level: Main
    Laundry
    • Features: Floor Covering: Ceramic Tile
    • Level: Main
    Office
    • Features: Floor Covering: Wood
    • Level: Main
    Other
    • Description: Sleeping Room
    • Features: Floor Covering: Carpeting
    • Level: Lower
    Storage
    • Features: Floor Covering: Concrete
    • Level: Lower
    Heating
    • Forced Air, Natural Gas
    Cooling
    • Ceiling Fan(s), Central Air
    Appliances
    • Included: Gas Cooktop, Dishwasher, Disposal, Microwave, Built-In Gas Oven, Double Oven, Gas Water Heater
    • Laundry: Main Level
    Features
    • Bar, Built-in Features, Crown Molding, Custom Cabinetry, Eat-in Kitchen, Granite Counters, High Ceilings, High Speed Internet, Kitchen Island, Open Floorplan, Recessed Lighting, Separate Dining, Solid Surface Countertop(s), Two Story Entrance Foyer
    • Basement: Partially Finished,Full,Sleeping Area,Unfinished
    • Number of fireplaces: 3
    Interior area
    • Total structure area: 3,413
    • Total interior livable area: 3,413 sqft
    • Finished area above ground: 2,487
    • Finished area below ground: 926

    Property

    Parking
    • Total spaces: 3
    • Parking features: Garage - Attached
    • Attached garage spaces: 3
    Features
    • Levels: One and One Half
    • Exterior features: Lighting
    • Has private pool: Yes
    • Pool features: Electric Heat, Fenced, Heated, In Ground, Liner, Outdoor Pool, Private
    • Fencing: Back Yard,Wrought Iron
    Lot
    • Size: 0.31 Acres
    • Features: Back Yard, Near Golf Course
    Details
    • Parcel number: 200607556000062.0000000
    • Special conditions: Standard

    Construction

    Type & style
    • Home type: SingleFamily
    • Architectural style: Traditional
    • Property subtype: Single Family Residence
    Materials
    • Roof: Architectural Shingle
    Condition
    • Year built: 1997

    Utilities & green energy

    • Electric: Ameren
    • Sewer: Public Sewer
    • Water: Public
    • Utilities for property: Cable Available, Natural Gas Connected, Phone Available, Sewer Connected, Water Connected

    Community & HOA

    Community
    • Subdivision: Turtle Creek #3
    HOA
    • Has HOA: Yes
    • Amenities included: Association Management, Clubhouse, Golf Course
    • Services included: Clubhouse, Common Area Maintenance, Pool Maintenance
    • HOA fee: $450 annually
    • HOA name: Turtle Creek
    Location
    • Region: Ofallon

    Financial & listing details

    • Tax assessed value: $429,980
    • Annual tax amount: $5,236
    • Date on market: 2/21/2026
    • Cumulative days on market: 50 days
    • Listing terms: Cash,Conventional,FHA,VA Loan

    Price history

    DateEventPrice
    4/30/2026Sold--
    Source: MARIS #26008884 Report a problem
    4/15/2026Pending sale$715,000$209/sqft
    Source: MARIS #26008884 Report a problem
    3/30/2026Contingent$715,000$209/sqft
    Source: MARIS #26008884 Report a problem
    3/18/2026Price change$715,000-1.4%$209/sqft
    Source: MARIS #26008884 Report a problem
    3/2/2026Price change$725,000-3.3%$212/sqft
    Source: MARIS #26008884 Report a problem
    2/21/2026Listed for sale$750,000+30%$220/sqft
    Source: MARIS #26008884 Report a problem
    6/2/2022Sold--
    Source: MARIS #22024974 Report a problem
    5/9/2022Pending sale$577,000$169/sqft
    Source: MARIS #22024974 Report a problem
    5/4/2022Listed for sale$577,000+72.2%$169/sqft
    Source: MARIS #22024974 Report a problem
    10/8/2013Sold--
    Source: Public Record Report a problem
    8/10/2013Listed for sale$335,000$98/sqft
    Source: Visual Tour #13044930 Report a problem

    Public tax history

    YearProperty taxesTax assessment
    2025$5,236 +5.9%$81,696 +9.1%
    2024$4,943 0%$74,899
    2023$4,945 +15.1%$74,899 +23.7%
    2022$4,298 $60,529
    2021-- $60,529 +2.6%
    2020-- $58,975
    2019$4,144 $58,975 +9.7%
    2018$4,144 +1.1%$53,782
    2017$4,098 +7.6%$53,782 +8%
    2016$3,810 +7.6%$49,799
    2015$3,542 +7.9%$49,799 +9.8%
    2014$3,281 $45,356
    2013-- $45,356 -5.8%
    2012-- $48,170 -1.5%
    2011-- $48,880
    2010-- $48,880
    2009-- $48,880 -8.1%
    2008-- $53,190 -79.1%
    2007-- $254,850
    2006-- $254,850
    2005-- $254,850 +5.8%
    2004-- $240,950
    2003-- $240,950
    2002-- --
    2001-- --
    Find assessor info on the county website

    Neighborhood: 63366

    Nearby schools

    GreatSchools rating
    Schools provided by the listing agent
    • Elementary: Rock Creek Elem.
    • Middle: Ft. Zumwalt West Middle
    • High: Ft. Zumwalt West High

    Source: MARIS. This data may not be complete. We recommend contacting the local school district to confirm school assignments for this home.

    Get a cash offer in 3 minutes
    Find out how much your home could sell for in as little as 3 minutes with a no-obligation cash offer.
    Estimated market value
    $692,500
    Get a cash offer in 3 minutes
    Find out how much your home could sell for in as little as 3 minutes with a no-obligation cash offer.
    Estimated market value
    $692,500