Skip main navigation
Sold for $320,000
  • $320,000

    11 Southfork Ln, Lexington, VA 24450

    3beds
    1,680sqft
    Single Family Residence
    Built in 2007
    0.31 Acres Lot
    $328,000 Zestimate®
    $190/sqft
    $2,393 Estimated rent

    Home value

    $328,000

    Estimated sales range

    Not available

    $2,393/mo

    Zestimate® history
    Loading
    Loading...

    Owner options

    List your home for rent

    $2,393/mo

    Rent Zestimate®

    Find your next renter with Zillow Rental Manager. Plus, with online applications, you can quickly screen prospective tenants – for free.

    Learn more

    $2,393/mo

    Rent Zestimate®

    Refinance and save

    $1,880/mo

    Est. payment

    Refinancing to a lower rate could help reduce your monthly payments and save thousands over the life of the loan.

    See today's rates

    $1,880/mo

    Est. payment

    Explore your selling options

    Work with a Zillow partner agent

    Leverage their expertise and Zillow's premium Showcase listings to get your home seen by more buyers.

    Get started

    List with your own agent

    Get your home in front of millions of buyers by listing it on Zillow.

    Learn how to do it

    Sell it yourself

    Take full control of how buyers see your home on Zillow by listing For Sale by Owner (FSBO).

    List your home

    What's special

    Quiet cul de sacCovered front porchLarge kitchenLevel front entryBack deckOpen back deckWrought iron balustrades
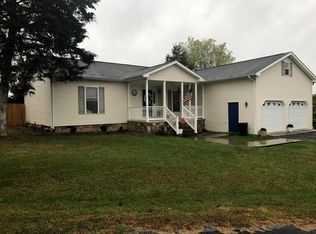
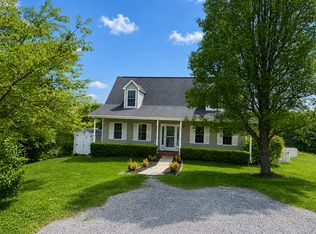
    This lovely 3 bdr, 2 1/2 bath home sits on a quiet cul de sac just N of Lexington in the Viewmont neighborhood. Nicely updated with new easy to care for flooring on the 1st level, an impressive entryway, wrought iron balustrades on the staircase for a modern flair and lots of space thru out. Large kitchen connects to a very spacious dining area and also has a separate light filled breakfast nook which opens onto the back deck all providing loads of room for big gatherings. The living room can accommodate large furniture and still have room to spare. 2 bedrooms are connected by a unique Jack & Jill closet which expands storage space. Covered front porch and open back deck to allow outdoor enjoyment any time of year. Level front entry and a 2 car garage -a whole lot of house & priced well.

    Zillow last checked:

    Listing updated:

    Listed by:

    Jane Harris 540-460-1932,

    James River Realty - Lexington

    Bought with:

    Non Member

    Non-Member

    Source: Rockbridge Highlands REALTORS®,MLS#: 139261MLS Logo

    Facts & features

    Interior

    Bedrooms & bathrooms
    • Bedrooms: 3
    • Bathrooms: 3
    • Full bathrooms: 2
    • 1/2 bathrooms: 1
    Heating
    • Heat Pump, Electric
    Cooling
    • Central Air
    Appliances
    • Included: As Is, Dishwasher, Dryer, Refrigerator, Washer, Electric Range, Electric
    Features
    • Ceiling Fan(s), Breakfast Area, Walk-In Closet(s)
    • Flooring: Carpet, Tile, Vinyl
    • Basement: Crawl Space
    Interior area
    • Total structure area: 1,680
    • Total interior livable area: 1,680 sqft
    • Finished area below ground: 0

    Property

    Parking
    • Parking features: Paved Driveway
    • Has attached garage: Yes
    • Has uncovered spaces: Yes
    Features
    • Patio & porch: Covered Porch, Deck
    • Exterior features: Garden Space
    Lot
    • Size: 0.31 Acres
    Details
    • Parcel number: 62A 11 8
    • Zoning: Residential
    • Zoning description: Residential

    Construction

    Type & style
    • Home type: SingleFamily
    • Property subtype: Single Family Residence
    Materials
    • Roof: Shingle
    Condition
    • Year built: 2007

    Utilities & green energy

    • Sewer: Public Sewer

    Community & neighborhood

    Community
    • Community features: None
    Location
    • Region: Lexington
    • Subdivision: Viewmont

    Price history

    DateEventPrice
    11/26/2025Sold$320,000-8.6%$190/sqft
    Source: Rockbridge Highlands REALTORS® #139261 Report a problem
    9/29/2025Pending sale$350,000$208/sqft
    Source: Rockbridge Highlands REALTORS® #139261 Report a problem
    6/17/2025Price change$350,000-7.7%$208/sqft
    Source: Rockbridge Highlands REALTORS® #139261 Report a problem
    5/10/2025Listed for sale$379,000$226/sqft
    Source: Rockbridge Highlands REALTORS® #139261 Report a problem

    Public tax history

    YearProperty taxesTax assessment
    2024$2,064 $338,300
    2023-- $338,300
    2022-- $338,300 +59.2%
    2021-- $212,500
    2020-- $212,500
    2018-- $212,500
    2017$1,549 $212,500 +0.8%
    2016$1,549 $210,800
    2015-- --
    2014-- --
    2013-- --
    2010-- --

    Find assessor info on the county website

    Neighborhood: 24450

    Nearby schools

    GreatSchools rating
    Schools provided by the listing agent
    • Elementary: Central
    • Middle: Maury River
    • High: Rockbridge Co

    Source: Rockbridge Highlands REALTORS®. This data may not be complete. We recommend contacting the local school district to confirm school assignments for this home.

    Get pre-qualified for a loan
    At Zillow Home Loans, we can pre-qualify you in as little as 5 minutes with no impact to your credit score.

    An equal housing lender. NMLS #10287.

    Sell for more on Zillow
    Get a Zillow Showcase℠ listing at no additional cost and you could sell for .
    $328,000
    2% more
    +$6,560
    With Zillow Showcase(estimated)
    $334,560