Skip main navigation
Sold for $3,517,500
  • $3,517,500

    11 Southgate Ave, Annapolis, MD 21401

    5beds
    3,119sqft
    Single Family Residence
    Built in 1930
    9,649 Square Feet Lot
    $3,935,300 Zestimate®
    $1,128/sqft
    $6,369 Estimated rent

    Home value

    $3,935,300

    $3.46M - $4.53M

    $6,369/mo

    Zestimate® history
    Loading
    Loading...

    Owner options

    List your home for rent

    $6,369/mo

    Rent Zestimate®

    Find your next renter with Zillow Rental Manager. Plus, with online applications, you can quickly screen prospective tenants – for free.

    Learn more

    $6,369/mo

    Rent Zestimate®

    Refinance and save

    $20,972/mo

    Est. payment

    Refinancing to a lower rate could help reduce your monthly payments and save thousands over the life of the loan.

    See today's rates

    $20,972/mo

    Est. payment

    Explore your selling options

    Work with a Zillow partner agent

    Leverage their expertise and Zillow's premium Showcase listings to get your home seen by more buyers.

    Get started

    List with your own agent

    Get your home in front of millions of buyers by listing it on Zillow.

    Learn how to do it

    Sell it yourself

    Take full control of how buyers see your home on Zillow by listing For Sale by Owner (FSBO).

    List your home

    What's special

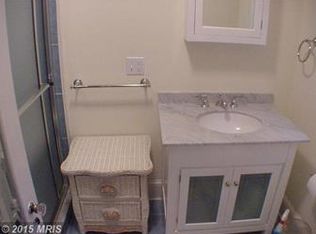
    A truly unique opportunity to enjoy your own private dock on Spa Creek from this classic totally renovated home on the prettiest block of the prettiest street in Annapolis. Perfect seamless renovation, excellent layout, timeless, gorgeous designed baths and kitchen.Some beautiful views, excellent outdoor entertaining space, fully fenced yard and even an impossible to find detached garage. Only a handful of homes in the historic district has this combination of exceptional features-garage, private dock, complete renovation including a family room addition, water views and great parking. A few short minutes to restaurants, shopping and all that downtown Annapolis has to offer by land or sea!

    Zillow last checked:

    Listing updated:

    Listed by:

    Alex Tower Sears 443-254-5661,

    TTR Sotheby's International Realty,

    Listing Team: The Tower Team Of Ttr Sotheby's International Realty

    Bought with:

    Day Weitzman

    Coldwell Banker Realty

    Robert Weitzman

    Coldwell Banker Realty

    Source: Bright MLS,MLS#: MDAA2116994MLS Logo

    Facts & features

    Interior

    Bedrooms & bathrooms
    • Bedrooms: 5
    • Bathrooms: 4
    • Full bathrooms: 3
    • 1/2 bathrooms: 1
    • Main level bathrooms: 1
    Rooms
    • Room types: Living Room, Dining Room, Primary Bedroom, Sitting Room, Bedroom 4, Bedroom 5, Kitchen, Family Room, Laundry, Bathroom 2, Bathroom 3
    Primary bedroom
    • Features: Flooring - HardWood
    • Level: Upper
    Bedroom 4
    • Features: Flooring - HardWood
    • Level: Upper
    Bedroom 5
    • Features: Flooring - HardWood
    • Level: Upper
    Bathroom 2
    • Features: Flooring - HardWood
    • Level: Upper
    Bathroom 3
    • Features: Flooring - HardWood
    • Level: Upper
    Dining room
    • Features: Flooring - HardWood
    • Level: Main
    Family room
    • Features: Flooring - HardWood
    • Level: Main
    Kitchen
    • Features: Double Sink, Flooring - HardWood, Eat-in Kitchen, Kitchen - Gas Cooking
    • Level: Main
    Laundry
    • Level: Upper
    Living room
    • Features: Fireplace - Wood Burning, Flooring - HardWood
    • Level: Main
    Sitting room
    • Features: Flooring - HardWood
    • Level: Upper
    Heating
    • Hot Water, Radiant, Zoned, Natural Gas
    Cooling
    • Central Air, Zoned, Ceiling Fan(s), Electric
    Appliances
    • Included: Six Burner Stove, Double Oven, Microwave, Exhaust Fan, ENERGY STAR Qualified Dishwasher, ENERGY STAR Qualified Washer, Dual Flush Toilets, Gas Water Heater
    • Laundry: Lower Level, Hookup, Laundry Room
    Features
    • Family Room Off Kitchen, Formal/Separate Dining Room, Eat-in Kitchen, Kitchen - Table Space, Recessed Lighting, Breakfast Area
    • Flooring: Hardwood, Tile/Brick, Wood
    • Doors: French Doors, Storm Door(s), Atrium
    • Windows: Wood Frames, Window Treatments
    • Basement: Other
    • Number of fireplaces: 2
    • Fireplace features: Insert, Gas/Propane
    Interior area
    • Total structure area: 3,119
    • Total interior livable area: 3,119 sqft
    • Finished area above ground: 3,119
    • Finished area below ground: 0

    Property

    Parking
    • Total spaces: 8
    • Parking features: Garage Door Opener, Private, Concrete, Detached, Driveway
    • Garage spaces: 2
    • Uncovered spaces: 6
    Accessibility
    • Accessibility features: Other
    Features
    • Levels: Three and One Half
    • Stories: 3.5
    • Patio & porch: Deck, Patio
    • Exterior features: Extensive Hardscape
    • Pool features: None
    • Fencing: Full
    • Has view: Yes
    • View description: Water
    • Has water view: Yes
    • Water view: Water
    • Waterfront features: Shared, Private Dock Site, Private Access, Sail, Boat - Powered, Canoe/Kayak, Fishing Allowed, Personal Watercraft (PWC), Swimming Allowed, Waterski/Wakeboard
    • Body of water: Spa Creek
    • Frontage length: Water Frontage Ft: 14
    Lot
    • Size: 9,649 Square Feet
    Details
    • Additional structures: Above Grade, Below Grade
    • Parcel number: 020600001407900
    • Zoning: HISTORIC DISTRICT
    • Special conditions: Standard

    Construction

    Type & style
    • Home type: SingleFamily
    • Architectural style: Colonial
    • Property subtype: Single Family Residence
    Materials
    • Shake Siding
    • Foundation: Block
    • Roof: Slate
    Condition
    • New construction: No
    • Year built: 1930

    Utilities & green energy

    • Electric: 220 Volts
    • Sewer: Public Sewer
    • Water: Public

    Community & HOA

    Community
    • Security: Fire Alarm, Electric Alarm, Motion Detectors, Smoke Detector(s), Security System
    • Subdivision: Historic District
    HOA
    • Has HOA: No
    Location
    • Region: Annapolis

    Financial & listing details

    • Price per square foot: $1,128/sqft
    • Tax assessed value: $1,789,867
    • Annual tax amount: $22,284
    • Date on market: 6/23/2025
    • Listing agreement: Exclusive Right To Sell
    • Ownership: Fee Simple

    Price history

    DateEventPrice
    6/30/2025Sold$3,517,500+1.2%$1,128/sqft
    Source: Bright MLS #MDAA2116994 Report a problem
    6/25/2025Pending sale$3,475,000+72.5%$1,114/sqft
    Source: Bright MLS #MDAA2116994 Report a problem
    6/19/2019Sold$2,015,000+1%$646/sqft
    Source: Public Record Report a problem
    5/17/2019Pending sale$1,995,000$640/sqft
    Source: Coldwell Banker Residential Brokerage - Annapolis Church #MDAA398082 Report a problem
    5/13/2019Listed for sale$1,995,000$640/sqft
    Source: Coldwell Banker Residential Brokerage - Annapolis Church #MDAA398082 Report a problem
    5/13/2019Pending sale$1,995,000$640/sqft
    Source: Coldwell Banker Residential Brokerage - Annapolis Church #MDAA398082 Report a problem
    5/8/2019Price change$1,995,000-7.2%$640/sqft
    Source: Coldwell Banker Residential Brokerage - Annapolis Church #MDAA398082 Report a problem
    5/1/2019Listed for sale$2,150,000+57.9%$689/sqft
    Source: Coldwell Banker Residential Brokerage #MDAA398082 Report a problem
    3/17/2015Sold$1,362,000$437/sqft
    Source: Public Record Report a problem

    Public tax history

    YearProperty taxesTax assessment
    2025$29,929 +2.1%$2,088,567 +2.4%
    2024$29,311 +2.5%$2,039,733 +2.5%
    2023$28,589 +2.1%$1,990,900 +0.2%
    2022$27,990 +0.2%$1,986,500 +0.2%
    2021$27,928 +0.2%$1,982,100 +0.2%
    2020$27,886 +10.4%$1,977,700
    2019$25,255 +13.3%$1,977,700 +23.4%
    2018$22,284 +20.7%$1,602,033 +13.3%
    2017$18,455 $1,414,200
    2016-- $1,414,200
    2015-- $1,414,200 -0.1%
    2014-- $1,415,900
    2013-- $1,415,900
    2012-- $1,415,900 -1%
    2011-- $1,429,800 +1.6%
    2010-- $1,407,306 +1.6%
    2009-- $1,384,813 +1.7%
    2008-- $1,362,320 +1.3%
    2007-- $1,344,602 +1.3%
    2006-- $1,326,886 +1.4%
    2005-- $1,309,170 +22.1%
    2004-- $1,072,192 +28.4%
    2003-- $835,216 +39.6%
    2002-- $598,240 +8.2%
    2001-- $552,706
    Find assessor info on the county website

    Neighborhood: 21401

    Nearby schools

    GreatSchools rating
    Schools provided by the listing agent
    • High: Annapolis
    • District: Anne Arundel County Public Schools

    Source: Bright MLS. This data may not be complete. We recommend contacting the local school district to confirm school assignments for this home.

    Get a cash offer in 3 minutes
    Find out how much your home could sell for in as little as 3 minutes with a no-obligation cash offer.
    Estimated market value
    $3,935,300
    Get a cash offer in 3 minutes
    Find out how much your home could sell for in as little as 3 minutes with a no-obligation cash offer.
    Estimated market value
    $3,935,300