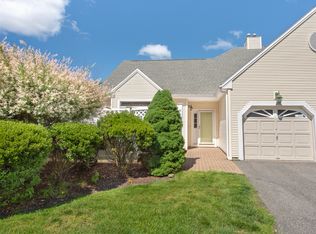
Many exceptional features enhance this beautifully maintained ranch style condominium. Boasting an open and airy floor plan, with plenty of sunshine. A welcoming entry into the formal living room with 9 foot vaulted ceilings, crown molding, columns and french doors to private patio. The formal dining room, is wonderful for entertaining. The cheerful fully applianced kitchen has plenty of cabinets and storage. The master suite has vaulted ceilings, walk in closet full bath with double sinks. The second bedroom can be used as a den or office if needed. Sparkling wood floors through out, with custom window treatments and blinds. Main level laundry and second full bath. Complete with full basement that can easily be finished, garage and central air. It is located in sought after 55+ community convenient to town, beaches, train, and shopping. Easy access to highways and just an hour and a half to New York City.
Sold for $432,300
Street View
$432,300
11 Southwick Ct N, Milford, CT 06461
2beds
2baths
1,323sqft
Condo
Built in 2000
-- sqft lot
$480,000 Zestimate®
$327/sqft
$3,084 Estimated rent
Home value
$480,000
$456,000 - $509,000
$3,084/mo
Zestimate® history
Owner options
List your home for rent
$3,084/mo
Rent Zestimate®
Find your next renter with Zillow Rental Manager. Plus, with online applications, you can quickly screen prospective tenants – for free.
$3,084/mo
Rent Zestimate®
Refinance and save
$3,151/mo
Est. payment
Refinancing to a lower rate could help reduce your monthly payments and save thousands over the life of the loan.
$3,151/mo
Est. payment
Explore your selling options
Work with a Zillow partner agent
Leverage their expertise and Zillow's premium Showcase listings to get your home seen by more buyers.
Get startedList with your own agent
Get your home in front of millions of buyers by listing it on Zillow.
Learn how to do itSell it yourself
Take full control of how buyers see your home on Zillow by listing For Sale by Owner (FSBO).
List your homeWhat's special
Facts & features
Interior
Bedrooms & bathrooms
- Bedrooms: 2
- Bathrooms: 2
Heating
- Forced air, Gas
Features
- Basement: Partially finished
Interior area
- Total interior livable area: 1,323 sqft
Property
Parking
- Parking features: Garage - Attached
Features
- Exterior features: Wood
Details
- Parcel number: MILFM105B914L2005
Construction
Type & style
- Home type: Condo
Materials
- Roof: Asphalt
Condition
- Year built: 2000
Community & HOA
Location
- Region: Milford
Financial & listing details
- Price per square foot: $327/sqft
- Tax assessed value: $227,910
- Annual tax amount: $6,735
Price history
| Date | Event | Price |
|---|---|---|
| 9/10/2024 | Sold | $432,300+15.3%$327/sqft |
Source: Public Record Report a problem | ||
| 10/11/2022 | Sold | $375,000+19%$283/sqft |
Source: Public Record Report a problem | ||
| 6/30/2014 | Sold | $315,000$238/sqft |
Source: Public Record Report a problem | ||
| 11/26/2008 | Sold | $315,000-7.3%$238/sqft |
Source: Public Record Report a problem | ||
| 10/18/2008 | Price change | $339,900-5.6%$257/sqft |
Source: NRT TriStates #N274696 Report a problem | ||
| 7/23/2008 | Price change | $359,900-4%$272/sqft |
Source: NRT TriStates #N274696 Report a problem | ||
| 6/19/2008 | Listed for sale | $375,000$283/sqft |
Source: NRT TriStates #N274696 Report a problem | ||
Public tax history
| Year | Property taxes | Tax assessment |
|---|---|---|
| 2025 | $6,735 +1.4% | $227,910 |
| 2024 | $6,641 +7.3% | $227,910 |
| 2023 | $6,192 +1.9% | $227,910 |
| 2022 | $6,074 +12.5% | $227,910 +16.7% |
| 2021 | $5,399 -0.1% | $195,250 |
| 2020 | $5,405 -0.1% | $195,250 |
| 2019 | $5,410 -0.1% | $195,250 |
| 2018 | $5,416 -0.2% | $195,250 |
| 2017 | $5,426 -0.5% | $195,250 -0.4% |
| 2016 | $5,456 -0.1% | $195,970 |
| 2015 | $5,464 +2.4% | $195,970 |
| 2014 | $5,334 +3.6% | $195,970 |
| 2013 | $5,150 +2.7% | $195,970 |
| 2012 | $5,017 -5.4% | $195,970 +6.7% |
| 2011 | $5,304 +1.6% | $183,606 |
| 2010 | $5,222 +3.4% | $183,606 |
| 2009 | $5,049 -2.6% | $183,606 |
| 2008 | $5,183 -2.8% | $183,606 +9.4% |
| 2007 | $5,331 +9.3% | $167,788 +10.7% |
| 2005 | $4,879 +10.2% | $151,620 |
| 2003 | $4,427 +8.7% | $151,620 |
| 2001 | $4,073 | $151,620 |
Find assessor info on the county website
Neighborhood: 06461
Nearby homes
- $483,7002 bd2 ba1.3k sqft11 Southwick Ct N #0, Milford, CT 06461Off Market
- $432,3002 bd2 ba1.3k sqft11 Southwick Ct N UNIT 11, Milford, CT 06461Sold
- $432,0002 bd2 ba1.3k sqft9 Southwick Ct N, Milford, CT 06461Sold
- $533,9002 bd2 ba1.5k sqft10 Southwick Ct N, Milford, CT 06461Off Market
- $--2 bd2 ba-- sqft523 Wheelers Farm Rd #F320A52C6, Milford, CT 06461Off Market
- $--1 bd1 ba-- sqft523 Wheelers Farm Rd #776F18CCB, Milford, CT 06461Off Market
- $--1 bd1 ba-- sqft523 Wheelers Farm Rd #1, Milford, CT 06461Off Market
- $3,1002 bd2 ba1.2k sqft523 Wheelers Farms Rd #4CC4DAB77, Milford, CT 06461For Rent
Nearby schools
GreatSchools rating
- 8/10Orange Avenue SchoolGrades: PK-5Distance: 1.4 mi
- 9/10Harborside Middle SchoolGrades: 6-8Distance: 1.8 mi
- 6/10Jonathan Law High SchoolGrades: 9-12Distance: 3.1 mi


Get pre-qualified for a loan
At Zillow Home Loans, we can pre-qualify you in as little as 5 minutes with no impact to your credit score.An equal housing lender. NMLS #10287.
Sell for more on Zillow
Get a Zillow Showcase℠ listing at no additional cost and you could sell for .
$480,000
2% more
+$9,600
With Zillow Showcase(estimated)
$489,600
- Connecticut
- New Haven County
- Milford
- 06461
- Milford (107)
- 11 Southwick Ct N
Nearby cities
Nearby zip codes
Other Milford Topics
