Breakaway Trails Perfection! Located on a quiet cul de sac, this fabulously updated home is situated on an estate sized lot which backs up to a preserve area affording lots of privacy. This wonderful property features a open floorplan to accommodate any family. The Owners suite and 2 guest bedrooms are located on the first floor as well as a separate office/den, living room, dining room and eat in kitchen. Upstairs is the 4th bedroom/bonus room/in-law suite with full bathroom and walk-in closet which lends itself to endless possibilities. Natural light is the first thing you notice coming through many of the updated Pella windows illuminating this open floorplan with volume ceilings and its many architectural features. As you enter the owner's suite through its double entry doors you find an oversized bedroom with tray ceilings, sliding glass door leading to the lanai, a resort style bathroom with double vanities, 2 walk in closets, a garden tub and a zero entry walk-in shower. The updated Chef's kitchen has white shaker style cabinetry with granite counters, stainless appliances, center island prep station and breakfast nook. The office/den is a separate room has plenty of space for additional entertaining, seating or full home office for the remote workers and is steps from the additional ½ bathroom. With this popular split bedroom plan, there are 2 more guest bedrooms centered around a full bathroom on the ground floor. Recently added is a wonderful pavered patio which can accommodate the largest of family gatherings, has a built-in fire pit and bench seating, overlooks the large fenced backyard for the furry friends and was designed to leave room for a future pool. There is also an oversized 3 car garage with painted floor. Other recent updates include a new Air Conditioning unit (2024), roof (2023) LVP flooring (2023) Interior painted (2020), fence added (2020), exterior painted & stonework added (2021), new windows (2023), new window treatments (2023), all new landscaping & landscape curbing (2023). Breakaway Trails is a family friendly gated community with a community pool, clubhouse, pickleball/tennis/basketball courts, walking trails, playground and sports fields. Call for your private showing today! All information intended to be accurate but cannot be guaranteed.
Closed
$800,000
11 Spanish Pine Way, Ormond Beach, FL 32174
4beds
3,154sqft
Single Family Residence, Residential
Built in 2006
0.38 Acres Lot
$755,900 Zestimate®
$254/sqft
$3,459 Estimated rent
Home value
$755,900
$718,000 - $794,000
$3,459/mo
Zestimate® history
Owner options
List your home for rent
$3,459/mo
Rent Zestimate®
Find your next renter with Zillow Rental Manager. Plus, with online applications, you can quickly screen prospective tenants – for free.
$3,459/mo
Rent Zestimate®
Refinance and save
$5,837/mo
Est. payment
Refinancing to a lower rate could help reduce your monthly payments and save thousands over the life of the loan.
$5,837/mo
Est. payment
Explore your selling options
Work with a Zillow partner agent
Leverage their expertise and Zillow's premium Showcase listings to get your home seen by more buyers.
Get startedList with your own agent
Get your home in front of millions of buyers by listing it on Zillow.
Learn how to do itSell it yourself
Take full control of how buyers see your home on Zillow by listing For Sale by Owner (FSBO).
List your homeWhat's special
Zillow last checked:
Listing updated:
Listed by:
Mark Fuller 386-852-2638,
EXIT Beach Realty
Bought with:
Ashley Flatley, 3361969
Coastal Ventures Real Estate LLC
Source: DBAMLS,MLS#: 1124593
Facts & features
Interior
Bedrooms & bathrooms
- Bedrooms: 4
- Bathrooms: 4
- Full bathrooms: 3
- 1/2 bathrooms: 1
Bedroom 1
- Level: Main
- Area: 240 Square Feet
- Dimensions: 15.00 x 16.00
Bedroom 2
- Level: Main
- Area: 100 Square Feet
- Dimensions: 10.00 x 10.00
Bedroom 3
- Level: Main
- Area: 100 Square Feet
- Dimensions: 10.00 x 10.00
Bedroom 4
- Description: Upstairs Bedroom/Bonus Room
- Level: Upper
- Area: 375 Square Feet
- Dimensions: 15.00 x 25.00
Dining room
- Level: Main
- Area: 132 Square Feet
- Dimensions: 11.00 x 12.00
Family room
- Level: Main
- Area: 342 Square Feet
- Dimensions: 18.00 x 19.00
Kitchen
- Level: Main
- Area: 150 Square Feet
- Dimensions: 10.00 x 15.00
Office
- Level: Main
- Area: 168 Square Feet
- Dimensions: 12.00 x 14.00
Heating
- Central
Cooling
- Central Air
Appliances
- Included: Refrigerator, Microwave, Electric Range, Dishwasher
Features
- Ceiling Fan(s), In-Law Floorplan, Kitchen Island, Pantry, Primary Bathroom -Tub with Separate Shower, Split Bedrooms, Walk-In Closet(s)
- Flooring: Carpet, Tile, Other
Interior area
- Total structure area: 4,362
- Total interior livable area: 3,154 sqft
Property
Parking
- Total spaces: 3
- Parking features: Attached, Garage Door Opener
- Attached garage spaces: 3
Features
- Levels: Two
- Stories: 2
- Patio & porch: Patio, Rear Porch
- Exterior features: Fire Pit
- Pool features: In Ground
- Fencing: Fenced
Lot
- Size: 0.38 Acres
- Dimensions: 100 x 165
- Features: Cul-De-Sac
Details
- Parcel number: 412608000120
Construction
Type & style
- Home type: SingleFamily
- Property subtype: Single Family Residence, Residential
Materials
- Block, Concrete, Stucco
- Foundation: Slab
- Roof: Shingle
Condition
- New construction: No
- Year built: 2006
Utilities & green energy
- Sewer: Public Sewer
- Water: Public
- Utilities for property: Cable Available, Electricity Connected, Sewer Connected, Water Connected
Community & HOA
Community
- Security: Gated with Guard
- Subdivision: Breakaway Trails
HOA
- Has HOA: Yes
- Amenities included: Basketball Court, Clubhouse, Gated, Pickleball, Playground, Pool, Tennis Court(s)
- Services included: Security
- HOA fee: $415 quarterly
- HOA name: BREAKAWAY TRAILS HOA
Location
- Region: Ormond Beach
Financial & listing details
- Price per square foot: $254/sqft
- Tax assessed value: $676,397
- Annual tax amount: $5,849
- Date on market: 8/27/2024
- Listing terms: Cash,Conventional,FHA
- Electric utility on property: Yes
- Road surface type: Paved
Price history
| Date | Event | Price |
|---|---|---|
| 10/18/2024 | Sold | $800,000+0%$254/sqft |
Source:  DBAMLS #1124593 Report a problem DBAMLS #1124593 Report a problem | ||
| 9/16/2024 | Pending sale | $799,900$254/sqft |
Source: DBAMLS #1124593 Report a problem | ||
| 8/27/2024 | Listed for sale | $799,900$254/sqft |
Source: DBAMLS #1124593 Report a problem | ||
| 8/20/2024 | Pending sale | $799,900$254/sqft |
Source: DBAMLS #1124593 Report a problem | ||
| 8/15/2024 | Price change | $799,900-5.8%$254/sqft |
Source: DBAMLS #1124593 Report a problem | ||
| 6/6/2024 | Listed for sale | $849,000+83.6%$269/sqft |
Source: DBAMLS #1124593 Report a problem | ||
| 8/17/2020 | Sold | $462,500-2.6%$147/sqft |
Source: DBAMLS #1070477 Report a problem | ||
| 4/24/2020 | Listed for sale | $475,000+2%$151/sqft |
Source: Realty Pros Assured #1070477 Report a problem | ||
| 7/12/2006 | Sold | $465,655$148/sqft |
Source: Public Record Report a problem | ||
Public tax history
| Year | Property taxes | Tax assessment |
|---|---|---|
| 2025 | $11,068 +84.5% | $676,397 +64.2% |
| 2024 | $5,998 +2.5% | $411,914 +3% |
| 2023 | $5,849 +3% | $399,917 +3% |
| 2022 | $5,680 | $388,269 +3% |
| 2021 | -- | $376,960 -2.4% |
| 2020 | $6,802 | $386,427 +24.8% |
| 2019 | $6,802 +42.8% | $309,753 +1.9% |
| 2018 | $4,763 -0.6% | $303,977 +2.1% |
| 2017 | $4,790 -2% | $297,725 +2.1% |
| 2016 | $4,888 -1.3% | $291,601 +0.7% |
| 2015 | $4,953 -2.5% | $289,574 +0.8% |
| 2014 | $5,082 | $287,276 +1.5% |
| 2013 | -- | $283,031 +1.7% |
| 2012 | -- | $278,300 -2.7% |
| 2011 | -- | $285,886 -8% |
| 2010 | -- | $310,889 -15.8% |
| 2009 | -- | $369,270 -16% |
| 2007 | -- | $439,701 +47.1% |
| 2006 | -- | $298,894 +290.7% |
| 2005 | -- | $76,500 +665% |
| 2004 | -- | $10,000 +70.8% |
| 2003 | -- | $5,854 |
Find assessor info on the county website
Neighborhood: 32174
Nearby homes
- $625,5004 bd2 ba3.2k sqft7 Spanish Pine Way, Ormond Beach, FL 32174Off Market
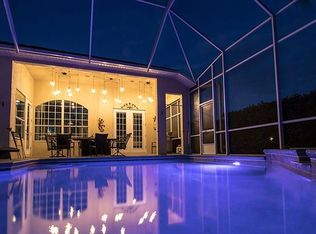
- $107,1000.55 Acres15 Spanish Pine Way, Ormond Beach, FL 32174Off Market

- $873,3006 bd6 ba3.9k sqft14 Spanish Pine Way, Ormond Beach, FL 32174Off Market
- $720,4005 bd3 ba2.2k sqft3 Spanish Pine Way, Ormond Beach, FL 32174Off Market
- $958,0005 bd4 ba3.6k sqft98 Tomoka Ridge Way, Ormond Beach, FL 32174Off Market
- $770,0005 bd6 ba4k sqft10 Spanish Pine Way, Ormond Beach, FL 32174Sold
- $699,3004 bd3 ba2.6k sqft6 Spanish Pine Way, Ormond Beach, FL 32174Off Market
- $908,9005 bd4 ba4.8k sqft2 Spanish Pine Way, Ormond Beach, FL 32174Off Market
Nearby schools
GreatSchools rating
- 6/10Pathways Elementary SchoolGrades: PK-5Distance: 0.8 mi
- 5/10David C Hinson Sr Middle SchoolGrades: 6-8Distance: 2.8 mi
- 4/10Mainland High SchoolGrades: 9-12Distance: 6.7 mi
Get a cash offer in 3 minutes
Find out how much your home could sell for in as little as 3 minutes with a no-obligation cash offer.
Estimated market value
$755,900
Get a cash offer in 3 minutes
Find out how much your home could sell for in as little as 3 minutes with a no-obligation cash offer.
Estimated market value
$755,900
- Florida
- Volusia County
- Ormond Beach
- 32174
- 11 Spanish Pine Way
Nearby cities
Nearby neighborhoods
Nearby zip codes
Other Ormond Beach Topics
