The location is unbeatable—just a short distance to the town center and commuter rail, with easy access to Routes 93/95/128 and the Oak Grove T station. Welcome to this fully updated 4-bedroom, 2-bathroom condo, offering stunning lakefront living just 20 minutes from downtown Boston. Spanning two levels on the second and third floors of a beautifully preserved 1900s building, this spacious home boasts large, airy rooms with exceptional architectural details. Water views greet you from every room, filling the space with natural light. Enjoy modern conveniences like in-unit laundry, while the fenced-in yard provides a private oasis. Whether you're relaxing at home or commuting to the city, this is lakefront living at its finest. Come experience the charm of suburban tranquility with city convenience.
Sold for $660,000
$660,000
11 Spaulding St Floor 2, Wakefield, MA 01880
4beds
2,740sqft
Condominium
Built in 1900
-- sqft lot
$900,400 Zestimate®
$241/sqft
$4,187 Estimated rent
Home value
$900,400
$810,000 - $999,000
$4,187/mo
Zestimate® history
Owner options
List your home for rent
$4,187/mo
Rent Zestimate®
Find your next renter with Zillow Rental Manager. Plus, with online applications, you can quickly screen prospective tenants – for free.
$4,187/mo
Rent Zestimate®
Refinance and save
$4,707/mo
Est. payment
Refinancing to a lower rate could help reduce your monthly payments and save thousands over the life of the loan.
$4,707/mo
Est. payment
Explore your selling options
Work with a Zillow partner agent
Leverage their expertise and Zillow's premium Showcase listings to get your home seen by more buyers.
Get startedList with your own agent
Get your home in front of millions of buyers by listing it on Zillow.
Learn how to do itSell it yourself
Take full control of how buyers see your home on Zillow by listing For Sale by Owner (FSBO).
List your homeWhat's special
Zillow last checked:
Listing updated:
Listed by:
Team ROVI 413-213-3472,
Real Broker MA, LLC 413-273-1381,
Stephanie Scanlon
Bought with:
Joseph Marini
Marini Real Estate, LLC
Source: MLS PIN,MLS#: 73352826
Facts & features
Interior
Bedrooms & bathrooms
- Bedrooms: 4
- Bathrooms: 2
- Full bathrooms: 2
Primary bedroom
- Features: Bathroom - 3/4, Vaulted Ceiling(s), Balcony - Exterior
- Level: Third
- Area: 610.9
- Dimensions: 20.5 x 29.8
Bedroom 2
- Features: Closet, Flooring - Hardwood
- Level: Second
- Area: 185.44
- Dimensions: 15.2 x 12.2
Bedroom 3
- Features: Flooring - Hardwood
- Level: Second
- Area: 125.44
- Dimensions: 12.8 x 9.8
Bedroom 4
- Features: Closet, Flooring - Wall to Wall Carpet
- Level: Third
- Area: 399.09
- Dimensions: 25.1 x 15.9
Bathroom 1
- Features: Bathroom - Full, Bathroom - Tiled With Tub & Shower, Flooring - Stone/Ceramic Tile
- Level: Second
Bathroom 2
- Features: Bathroom - 3/4, Bathroom - Tiled With Shower Stall, Flooring - Stone/Ceramic Tile
- Level: Third
Kitchen
- Features: Closet, Flooring - Hardwood, Balcony - Exterior, Breakfast Bar / Nook
- Level: Second
- Area: 154.78
- Dimensions: 14.2 x 10.9
Living room
- Features: Closet, Flooring - Hardwood
- Level: Second
- Area: 258.42
- Dimensions: 14.6 x 17.7
Office
- Features: Ceiling - Vaulted, Closet - Walk-in, Closet
- Level: Third
- Area: 224.31
- Dimensions: 17.11 x 13.11
Heating
- Forced Air, Natural Gas
Cooling
- None
Appliances
- Included: Range, Dishwasher, Refrigerator
- Laundry: Second Floor, In Unit
Features
- Vaulted Ceiling(s), Walk-In Closet(s), Closet, Office
- Flooring: Carpet, Bamboo, Hardwood, Flooring - Hardwood
- Has basement: Yes
- Has fireplace: No
Interior area
- Total structure area: 2,740
- Total interior livable area: 2,740 sqft
- Finished area above ground: 2,740
Property
Parking
- Total spaces: 2
- Parking features: Off Street, Deeded, Paved
- Uncovered spaces: 2
Features
- Entry location: Unit Placement(Upper)
- Exterior features: Balcony - Exterior, Balcony
- Has view: Yes
- View description: Water, Lake
- Has water view: Yes
- Water view: Lake,Water
Details
- Parcel number: M:000011 B:SP11 P:00013B,816781
- Zoning: GR
Construction
Type & style
- Home type: Condo
- Property subtype: Condominium
Materials
- Roof: Shingle
Condition
- Year built: 1900
Utilities & green energy
- Electric: Circuit Breakers
- Sewer: Public Sewer
- Water: Public
Community & HOA
Community
- Features: Public Transportation, Shopping, Tennis Court(s), Park, Walk/Jog Trails, Golf, Bike Path, Highway Access, Marina, Public School
HOA
- Services included: Water, Sewer, Insurance, Maintenance Grounds
- HOA fee: $399 monthly
Location
- Region: Wakefield
Financial & listing details
- Price per square foot: $241/sqft
- Tax assessed value: $1,017,100
- Annual tax amount: $11,544
- Date on market: 12/22/2025
Price history
| Date | Event | Price |
|---|---|---|
| 5/30/2025 | Sold | $660,000-3.6%$241/sqft |
Source: MLS PIN #73352826 Report a problem | ||
| 5/2/2025 | Contingent | $685,000$250/sqft |
Source: MLS PIN #73352826 Report a problem | ||
| 4/24/2025 | Price change | $685,000-2%$250/sqft |
Source: MLS PIN #73352826 Report a problem | ||
| 4/9/2025 | Listed for sale | $699,000$255/sqft |
Source: MLS PIN #73352826 Report a problem | ||
| 4/7/2025 | Contingent | $699,000$255/sqft |
Source: MLS PIN #73352826 Report a problem | ||
| 4/2/2025 | Listed for sale | $699,000-6.7%$255/sqft |
Source: MLS PIN #73352826 Report a problem | ||
| 11/7/2023 | Listing removed | $749,000$273/sqft |
Source: MLS PIN #73122708 Report a problem | ||
| 9/21/2023 | Price change | $749,000-6.3%$273/sqft |
Source: MLS PIN #73122708 Report a problem | ||
| 9/5/2023 | Price change | $799,000-6%$292/sqft |
Source: MLS PIN #73122708 Report a problem | ||
| 7/20/2023 | Price change | $850,000-2.9%$310/sqft |
Source: MLS PIN #73122708 Report a problem | ||
| 7/6/2023 | Price change | $875,000-5%$319/sqft |
Source: MLS PIN #73122708 Report a problem | ||
| 6/8/2023 | Listed for sale | $921,000$336/sqft |
Source: MLS PIN #73122708 Report a problem | ||
Public tax history
| Year | Property taxes | Tax assessment |
|---|---|---|
| 2025 | $11,544 -0.3% | $1,017,100 -1.2% |
| 2024 | $11,581 | $1,029,400 |
Find assessor info on the county website
Neighborhood: Downtown
Nearby homes
- $1,603,7005 bd4 ba3.5k sqft11 Spaulding St, Wakefield, MA 01880Off Market
- $1,030,8003 bd2 ba2.3k sqft11 Spaulding St FLOOR 1, Wakefield, MA 01880Off Market
- $--2 bd1 ba800 sqft12 Spaulding St APT 3, Wakefield, MA 01880Off Market
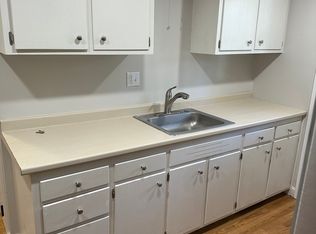
- $---- bd-- ba-- sqft12 Spaulding St APT 2, Wakefield, MA 01880Off Market
- $--1 bd1 ba750 sqft12 Spaulding St APT 1, Wakefield, MA 01880Off Market
- $800,4003 bd1 ba1.2k sqft10 Spaulding St, Wakefield, MA 01880Off Market
- $992,5003 bd2 ba2.1k sqft10 Spaulding St #10A, Wakefield, MA 01880Off Market
- $992,5003 bd2 ba2.1k sqft10 Spaulding St #10B, Wakefield, MA 01880Off Market
Nearby schools
GreatSchools rating
- 7/10Galvin Middle SchoolGrades: 5-8Distance: 0.6 mi
- 7/10Wakefield Memorial High SchoolGrades: 9-12Distance: 1.4 mi
- 8/10Dolbeare Elementary SchoolGrades: K-4Distance: 0.8 mi
Get a cash offer in 3 minutes
Find out how much your home could sell for in as little as 3 minutes with a no-obligation cash offer.
Estimated market value
$900,400
Get a cash offer in 3 minutes
Find out how much your home could sell for in as little as 3 minutes with a no-obligation cash offer.
Estimated market value
$900,400
- Massachusetts
- Middlesex County
- Wakefield
- 01880
- Downtown
- 11 Spaulding St Floor 2
