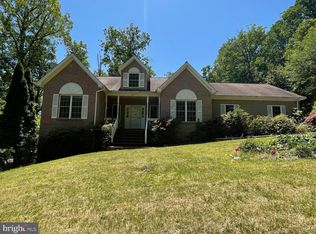
Welcome to one of the most immaculate homes in The Woods-inside and out. From the manicured grounds bursting into spring to the inviting front porch swing calling you to "sit a spell," this home delivers the perfect blend of timeless charm and thoughtful upgrades. Step through the welcoming foyer and take in the rich Brazilian KOA hardwood floors-imported and unforgettable-flowing seamlessly throughout the main level. Just to the right, the formal dining room invites natural light through near floor-to-ceiling windows, while rounded wall corners throughout the home add a touch of elegance (and a buffer against life's little bumps). To the left, the private primary suite is a tranquil haven featuring vaulted ceilings, low-pile carpet, and a soothing, light-filled atmosphere. The spa-like en suite bathroom offers heated ceramic tile flooring, a spacious walk-in shower with a glass block window for natural light and privacy, and a pocket door for added separation. Beyond the bath, you'll find a massive walk-in closet complete with custom built-ins-designed for both storage and serenity. Dual sinks, a large vanity, and a stylish mirror complete this luxurious retreat. The great room is a showstopper-vaulted ceilings, a stunning fireplace with wood-burning stove insert and stone surround, remote-controlled window shades on the tiered windows, and a built-in Bose sound system to set the perfect mood. From here, step directly into the main-level screened-in porch-an ideal spot for morning coffee, evening breezes, or relaxing in the shade while overlooking the beautifully landscaped backyard. The eat-in kitchen offers gorgeous backyard views, granite countertops, custom cabinetry, pendant and recessed lighting, and not one, but two pantries. The adjacent laundry room is more than functional-it's stylishly finished with granite counters, a deep sink, and plenty of storage. The oversized two-car garage is insulated, finished, and ready for your workshop or hobby space. Upstairs, you'll find three beautifully appointed guest bedrooms, each with soaring vaulted ceilings that create a sense of light and openness. Two of the bedrooms feature spacious double closets and plush, low-pile carpet-ideal for comfort and easy upkeep. The third guest bedroom, located above the garage, feels like its own private retreat with a generous walk-in closet, recessed lighting, and a cozy alcove perfect for reading or quiet reflection. Whether hosting friends, grandkids, or extended family, the upper level offers stylish, serene accommodations for all. A full guest bath with ceramic tile flooring and a solid-surface vanity completes the level. The finished lower level is the cherry on top: engineered hardwood flooring, a full bath with ceramic tile floors and shower surround, a large family room with plantation Shutters, recessed lighting, and a recessed media alcove with built-in storage. Anchoring the far end of this versatile space is a bold, beautiful board and batten accent wall-bringing elevated character to your potential game room, in-law suite, or private hideaway. A sliding glass door opens to a fully fenced container garden area, perfect for growing herbs, flowers, or just enjoying a bit of backyard serenity. And just off the family room, a second screened-in porch-separately accessed-offers another quiet, shaded escape for relaxing outdoors in total comfort. Outside, enjoy easy access from the laundry room to the backyard via a short set of steps leading to the beautifully maintained lawn. The home features dual-zone HVAC (two heat pumps) and a stunning 24' x 14' two-story Amish-built shed-fully wired and ready for serious storage or your next creative project. This home also includes a Class A membership to The Woods Club, granting access to championship golf, indoor and outdoor swimming, tennis, fitness center, clubhouse, hiking trails, and more-with a one-time membership initiation fee required upon activation.
Sold for $570,000
$570,000
11 Spearpoint Ln, Hedgesville, WV 25427
4beds
3,456sqft
Single Family Residence
Built in 1997
1.19 Acres Lot
$586,000 Zestimate®
$165/sqft
$4,156 Estimated rent
Home value
$586,000
$527,000 - $650,000
$4,156/mo
Zestimate® history
Owner options
List your home for rent
$4,156/mo
Rent Zestimate®
Find your next renter with Zillow Rental Manager. Plus, with online applications, you can quickly screen prospective tenants – for free.
$4,156/mo
Rent Zestimate®
Refinance and save
$2,714/mo
Est. payment
Refinancing to a lower rate could help reduce your monthly payments and save thousands over the life of the loan.
$2,714/mo
Est. payment
Explore your selling options
Work with a Zillow partner agent
Leverage their expertise and Zillow's premium Showcase listings to get your home seen by more buyers.
Get startedList with your own agent
Get your home in front of millions of buyers by listing it on Zillow.
Learn how to do itSell it yourself
Take full control of how buyers see your home on Zillow by listing For Sale by Owner (FSBO).
List your homeWhat's special
Wood-burning stove insertFinished lower levelDual-zone hvacFull guest bathWalk-in showerCustom cabinetryStone surround
Zillow last checked:
Listing updated:
Listed by:
Dana Clowser 304-754-3358,
Potomac Valley Properties, Inc.,
Co-Listing Agent: Lorie J Poole 304-676-8976,
Potomac Valley Properties, Inc.
Bought with:
Michelle Freeman
Potomac Valley Properties, Inc.
Source: Bright MLS,MLS#: WVBE2039706
Facts & features
Interior
Bedrooms & bathrooms
- Bedrooms: 4
- Bathrooms: 4
- Full bathrooms: 3
- 1/2 bathrooms: 1
- Main level bathrooms: 2
- Main level bedrooms: 1
Rooms
- Room types: Living Room, Dining Room, Kitchen, Family Room, Foyer, Laundry, Storage Room
Dining room
- Features: Flooring - HardWood
- Level: Main
- Area: 132 Square Feet
- Dimensions: 12 X 11
Family room
- Features: Flooring - Ceramic Tile, Recessed Lighting, Built-in Features, Window Treatments
- Level: Lower
Foyer
- Features: Flooring - HardWood
- Level: Main
Kitchen
- Features: Granite Counters, Flooring - HardWood, Eat-in Kitchen, Pantry, Window Treatments
- Level: Main
- Area: 143 Square Feet
- Dimensions: 13 X 11
Laundry
- Features: Flooring - HardWood, Granite Counters
- Level: Main
Living room
- Features: Cathedral/Vaulted Ceiling, Ceiling Fan(s), Flooring - HardWood, Window Treatments, Wood Stove
- Level: Main
- Area: 300 Square Feet
- Dimensions: 15 X 20
Screened porch
- Level: Main
Screened porch
- Level: Lower
Storage room
- Level: Lower
Heating
- Heat Pump, Wood Stove, Electric
Cooling
- Central Air, Heat Pump, Electric
Appliances
- Included: Microwave, Dishwasher, Disposal, Ice Maker, Self Cleaning Oven, Oven/Range - Electric, Refrigerator, Stainless Steel Appliance(s), Water Heater, Electric Water Heater
- Laundry: Has Laundry, Laundry Room
Features
- Bathroom - Stall Shower, Bathroom - Tub Shower, Bathroom - Walk-In Shower, Breakfast Area, Ceiling Fan(s), Dining Area, Entry Level Bedroom, Family Room Off Kitchen, Formal/Separate Dining Room, Kitchen - Gourmet, Pantry, Primary Bath(s), Recessed Lighting, Upgraded Countertops, Walk-In Closet(s), Built-in Features, Eat-in Kitchen, Vaulted Ceiling(s), Dry Wall
- Flooring: Hardwood, Carpet, Ceramic Tile, Wood
- Doors: Insulated, Sliding Glass
- Windows: Double Pane Windows, Palladian, Window Treatments
- Basement: Full
- Has fireplace: No
- Fireplace features: Wood Burning Stove
Interior area
- Total structure area: 3,456
- Total interior livable area: 3,456 sqft
- Finished area above ground: 2,640
- Finished area below ground: 816
Property
Parking
- Total spaces: 2
- Parking features: Storage, Garage Faces Front, Garage Door Opener, Oversized, Driveway, Attached
- Attached garage spaces: 2
- Has uncovered spaces: Yes
Accessibility
- Accessibility features: None
Features
- Levels: Three
- Stories: 3
- Patio & porch: Patio, Screened, Porch, Screened Porch
- Exterior features: Extensive Hardscape, Rain Gutters
- Pool features: Community
- Fencing: Decorative,Wrought Iron
- Has view: Yes
- View description: Mountain(s), Garden
Lot
- Size: 1.19 Acres
- Features: Corner Lot, PUD
Details
- Additional structures: Above Grade, Below Grade
- Parcel number: 04 19A001000000000
- Zoning: 101
- Zoning description: 0
- Special conditions: Standard
Construction
Type & style
- Home type: SingleFamily
- Architectural style: Contemporary
- Property subtype: Single Family Residence
Materials
- Stone, Vinyl Siding
- Foundation: Block
- Roof: Architectural Shingle
Condition
- Excellent
- New construction: No
- Year built: 1997
Details
- Builder model: MEADOW CREEK
- Builder name: PVP
Utilities & green energy
- Electric: 200+ Amp Service
- Sewer: Public Sewer
- Water: Public
- Utilities for property: Underground Utilities, DSL, LTE Internet Service
Community & HOA
Community
- Features: Pool
- Subdivision: The Woods
HOA
- Has HOA: Yes
- Amenities included: Basketball Court, Beauty Salon, Clubhouse, Elevator(s), Fitness Center, Golf Club, Golf Course, Golf Course Membership Available, Spa/Hot Tub, Lake, Laundry, Meeting Room, Newspaper Service, Indoor Pool, Pool, Putting Green, Racquetball, Recreation Facilities, Sauna, Shuffleboard Court, Tennis Court(s), Tot Lots/Playground, Water/Lake Privileges
- Services included: Management, Road Maintenance, Snow Removal, Trash, Water
- HOA fee: $67 monthly
- HOA name: THE WOODS HOMEOWNERS ASSOCIATION
Location
- Region: Hedgesville
- Municipality: Town Of Hedgesville
Financial & listing details
- Price per square foot: $165/sqft
- Tax assessed value: $341,500
- Annual tax amount: $2,384
- Date on market: 5/1/2025
- Listing agreement: Exclusive Right To Sell
- Listing terms: Cash,Conventional,FHA,USDA Loan,VA Loan
- Ownership: Fee Simple
- Road surface type: Paved
Price history
| Date | Event | Price |
|---|---|---|
| 10/8/2025 | Sold | $570,000-0.9%$165/sqft |
Source:  Bright MLS #WVBE2039706 Report a problem Bright MLS #WVBE2039706 Report a problem | ||
| 9/26/2025 | Pending sale | $575,000$166/sqft |
Source: Bright MLS #WVBE2039706 Report a problem | ||
| 6/17/2025 | Contingent | $575,000$166/sqft |
Source: Bright MLS #WVBE2039706 Report a problem | ||
| 5/1/2025 | Listed for sale | $575,000$166/sqft |
Source: Bright MLS #WVBE2039706 Report a problem | ||
Public tax history
| Year | Property taxes | Tax assessment |
|---|---|---|
| 2025 | $2,632 +0.3% | $236,520 +1.1% |
| 2024 | $2,625 +3.3% | $233,940 +5.8% |
| 2023 | $2,542 +18.1% | $221,160 +7.9% |
| 2022 | $2,152 | $204,900 +5.6% |
| 2021 | -- | $193,980 +3.5% |
| 2020 | -- | $187,500 +2.9% |
| 2019 | $1,918 -10.5% | $182,220 +0.7% |
| 2018 | $2,144 +0.6% | $181,020 +1.2% |
| 2017 | $2,132 +0.2% | $178,860 +1.2% |
| 2016 | $2,126 -1.8% | $176,820 +0.8% |
| 2015 | $2,166 -8.3% | $175,380 -8% |
| 2014 | $2,361 -7.6% | $190,680 +0.4% |
| 2013 | $2,555 | $189,840 -8.3% |
| 2012 | $2,555 -12.9% | $206,940 -13.4% |
| 2011 | $2,932 +7.3% | $238,980 +4.7% |
| 2010 | $2,732 +3.7% | $228,360 -2.9% |
| 2009 | $2,634 +1.6% | $235,200 |
| 2008 | $2,594 +4.2% | $235,200 +4.4% |
| 2007 | $2,490 +2.5% | $225,240 +5.6% |
| 2006 | $2,431 +5.9% | $213,240 +11.8% |
| 2005 | $2,295 | $190,740 +16.6% |
| 2004 | -- | $163,560 -10.9% |
| 2003 | -- | $183,600 +25% |
| 2002 | -- | $146,880 +1.8% |
| 2001 | -- | $144,240 |
Find assessor info on the county website
Neighborhood: 25427
Nearby homes
- $453,3003 bd2 ba2.1k sqft1751 Winter Camp Trl, Hedgesville, WV 25427Off Market
- $740,2005 bd6 ba4.3k sqft1706 Winter Camp Trl, Hedgesville, WV 25427Off Market
- $900,0003 bd4 ba7.5k sqft1726 Winter Camp Trl, Hedgesville, WV 25427Off Market
- $351,0003 bd3 ba3.2k sqft67 Toboggan Hill Trl, Hedgesville, WV 25427Sold
- $628,7004 bd5 ba3.4k sqft50 Spearpoint Ln, Hedgesville, WV 25427Off Market
- $466,4003 bd3 ba3.1k sqft1661 Winter Camp Trl, Hedgesville, WV 25427Off Market
- $653,1004 bd4 ba4.4k sqft1748 Winter Camp Trl, Hedgesville, WV 25427Off Market
- $400,0004 bd2 ba1.7k sqft106 Spearpoint Ln, Hedgesville, WV 25427Off Market
Nearby schools
GreatSchools rating
- 7/10Tomahawk Intermediate SchoolGrades: 3-5Distance: 4.8 mi
- 7/10Hedgesville Middle SchoolGrades: 6-8Distance: 6.4 mi
- 4/10Hedgesville High SchoolGrades: 9-12Distance: 7 mi
Schools provided by the listing agent
- District: Berkeley County Schools
Source: Bright MLS. This data may not be complete. We recommend contacting the local school district to confirm school assignments for this home.
Get a cash offer in 3 minutes
Find out how much your home could sell for in as little as 3 minutes with a no-obligation cash offer.
Estimated market value
$586,000
Get a cash offer in 3 minutes
Find out how much your home could sell for in as little as 3 minutes with a no-obligation cash offer.
Estimated market value
$586,000
- West Virginia
- Berkeley County
- Hedgesville
- 25427
- 11 Spearpoint Ln
Nearby cities
Nearby zip codes
Other Hedgesville Topics
