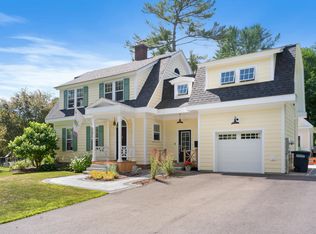
Charming farmhouse ideally located near Orono's outstanding schools, civic buildings, the University of Maine, and vibrant downtown. Since this home was last on the market, major upgrades have been completed including a new propane-fueled boiler, modern radiators, and updated electrical wiring, offering classic character with important modern improvements. Arriving at 11 Spencer, you'll immediately appreciate how naturally the home fits into the quiet neighborhood setting, with its long driveway, inviting sunroom, and welcoming curb appeal.
Inside, the cheerful kitchen offers ample storage, nice appliances, and excellent workspace. A spacious dining room provides enough room for both dining and a sitting area before flowing into the comfortable living room. The flexible layout includes a half bath on the main floor, while upstairs features three bedrooms, two bathrooms, and additional flexible space that could serve as a fourth bedroom, guest area, accessory dwelling unit or rental apartment.
Outside, the property continues to impress with a large garage, garden area, and a French drain system designed to help protect the basement from excessive moisture. This inviting home combines charm, functionality, and a fantastic location -- come see why so many people love living in Orono.
Closed
Zillow last checked:
Listing updated:
Bought with:
Portside Real Estate Group
Source: Maine Listings,MLS#: 1661476
Price history
| Date | Event | Price |
|---|---|---|
| 8/11/2026 | Pending sale | $297,000+8%$158/sqft |
Source:  Maine Listings #1661476 Report a problem Maine Listings #1661476 Report a problem | ||
| 8/6/2026 | Sold | $275,000-7.4%$147/sqft |
Source: Maine Listings #1661476 Report a problem | ||
| 6/29/2026 | Contingent | $297,000$158/sqft |
Source: Maine Listings #1661476 Report a problem | ||
| 6/20/2026 | Listed for sale | $297,000$158/sqft |
Source: Maine Listings #1661476 Report a problem | ||
| 5/28/2026 | Contingent | $297,000$158/sqft |
Source: Maine Listings #1661476 Report a problem | ||
| 5/21/2026 | Listed for sale | $297,000$158/sqft |
Source: Maine Listings #1661476 Report a problem | ||
| 5/13/2026 | Pending sale | $297,000$158/sqft |
Source: Maine Listings #1661476 Report a problem | ||
| 5/11/2026 | Listed for sale | $297,000-4.2%$158/sqft |
Source: Maine Listings #1661476 Report a problem | ||
| 9/25/2025 | Listing removed | $310,000$165/sqft |
Source: Maine Listings #1635857 Report a problem | ||
| 9/23/2025 | Listed for sale | $310,000$165/sqft |
Source: Maine Listings #1632849 Report a problem | ||
| 9/13/2025 | Contingent | $310,000$165/sqft |
Source: Maine Listings #1632849 Report a problem | ||
| 9/9/2025 | Price change | $310,000-5.8%$165/sqft |
Source: Maine Listings #1632849 Report a problem | ||
| 8/15/2025 | Listed for sale | $329,000$175/sqft |
Source: Maine Listings #1632849 Report a problem | ||
| 8/4/2025 | Contingent | $329,000$175/sqft |
Source: Maine Listings #1632849 Report a problem | ||
| 8/2/2025 | Listed for sale | $329,000+181.2%$175/sqft |
Source: Maine Listings #1632849 Report a problem | ||
| 7/25/2013 | Sold | $117,000$62/sqft |
Source: Maine Listings #1094383 Report a problem | ||


Get pre-qualified for a loan
At Zillow Home Loans, we can pre-qualify you in as little as 5 minutes with no impact to your credit score.An equal housing lender. NMLS #10287.
