Skip main navigation
Off market
  • $680,200

    11 Spice Bush Ln #11, Milford, CT 06461

    2beds
    2,820sqft
    Townhouse
    Built in 2003
    -- sqft lot
    $680,200 Zestimate®
    $241/sqft
    $3,737 Estimated rent

    Home value

    $680,200

    $639,000 - $728,000

    $3,737/mo

    Zestimate® history
    Loading
    Loading...

    Owner options

    List your home for rent

    $3,737/mo

    Rent Zestimate®

    Find your next renter with Zillow Rental Manager. Plus, with online applications, you can quickly screen prospective tenants – for free.

    Learn more

    $3,737/mo

    Rent Zestimate®

    Refinance and save

    $5,268/mo

    Est. payment

    Refinancing to a lower rate could help reduce your monthly payments and save thousands over the life of the loan.

    See today's rates

    $5,268/mo

    Est. payment

    Explore your selling options

    Work with a Zillow partner agent

    Leverage their expertise and Zillow's premium Showcase listings to get your home seen by more buyers.

    Get started

    List with your own agent

    Get your home in front of millions of buyers by listing it on Zillow.

    Learn how to do it

    Sell it yourself

    Take full control of how buyers see your home on Zillow by listing For Sale by Owner (FSBO).

    List your home

    What's special

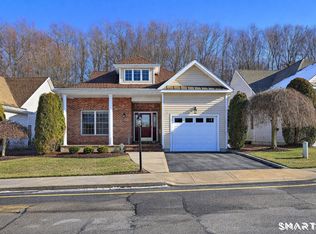
    Spacious 2820 sf detached single family home located in Baldwin Station, one of Milford's most prestigious 55+ complexes. This home is set upon one of the larger corner level parcels with views of the river and mere steps to the pool and club house in this socially active community. This meticulously maintained home has an open floor plan that features a living area with gas fireplace, dining area with oversized French door leading to the deck for easy entertaining. The master suite is on the main floor complete with deep soaker tub, a separate shower, walk-in closet and a French patio door to the deck overlooking the yard. The main level features oak hardwood floors, nine foot ceilings and large windows allowing for great natural light and pleasant river views. The kitchen features stainless steel appliances equipped with a gas fired stove, side by side refrigerator with an easy access lower freezer drawer, cathedral height upper cabinets for plenty of storage and Corian surfaced counters. There is both island seating and a sunny bay windowed breakfast nook. To complete the main level is a den/office and 1/2 bath. The upper level features a family room loft, guest bed room with full bath and easy access to finished attic storage. The expansive dry basement is great for all your needs: workshop, game room, crafts or just plan storage. Enjoy the benefits of condominium living of no yard maintenance, with pool and clubhouse in a detached single family home with no common walls.

    This property is off market, which means it's not currently listed for sale or rent on Zillow. This may be different from what's available on other websites or public sources.

    Facts & features

    Interior

    Bedrooms & bathrooms
    • Bedrooms: 2
    • Bathrooms: 3
    • Full bathrooms: 2
    • 1/2 bathrooms: 1
    Heating
    • Gas
    Cooling
    • Central
    Appliances
    • Included: Dishwasher, Microwave, Range / Oven, Refrigerator
    • Laundry: Main Level
    Features
    • Wired for Data, Open Floorplan
    • Windows: Thermopane Windows
    • Basement: Full, Interior Entry
    • Attic: Storage, Floored, Walk-up
    • Has fireplace: Yes
    • Common walls with other units/homes: End Unit
    Interior area
    • Total interior livable area: 2,820 sqft
    • Finished area below ground: 0

    Property

    Parking
    • Total spaces: 2
    • Parking features: Garage - Attached
    Features
    • Patio & porch: Deck
    • Exterior features: Vinyl, Cement / Concrete
    • Pool features: Pool House, In Ground
    • Has view: Yes
    • View description: Water
    • Has water view: Yes
    • Water view: Water
    • Waterfront features: River Front, Walk To Water, View
    Lot
    • Features: Level
    Details
    • Parcel number: 2379187
    • Zoning: R

    Construction

    Type & style
    • Home type: Townhouse
    Condition
    • Year built: 2003
    Details
    • Builder model: Adult 55+ planned unit development

    Utilities & green energy

    • Sewer: Public Sewer
    • Water: Public Water Connected

    Community & HOA

    Community
    • Features: Fitness Center
    HOA
    • Has HOA: Yes
    • Amenities included: Clubhouse, Pool
    • Services included: Snow Removal, Trash, Maintenance Grounds, Road Maintenance, Club House, Property Management
    • HOA fee: $377 monthly
    Location
    • Region: Milford

    Financial & listing details

    • Price per square foot: $241/sqft
    • Total actual rent: 480000

    Price history

    DateEventPrice
    4/30/2020Sold$452,500$160/sqft
    Source: Smart MLS #170278750 Report a problem

    Public tax history

    Tax history is unavailable.
    Find assessor info on the county website

    Neighborhood: 06461

    Nearby schools

    GreatSchools rating
    Get pre-qualified for a loan
    At Zillow Home Loans, we can pre-qualify you in as little as 5 minutes with no impact to your credit score.

    An equal housing lender. NMLS #10287.

    Sell for more on Zillow
    Get a Zillow Showcase℠ listing at no additional cost and you could sell for .
    $680,200
    2% more
    +$13,604
    With Zillow Showcase(estimated)
    $693,804