Skip main navigation
Off market
  • $2,694,400

    11 Spring Creek Wynd, Kingsport, TN 37664

    7beds
    10,960sqft
    SingleFamily
    Built in 2013
    3.05 Acres Lot
    $2,694,400 Zestimate®
    $246/sqft
    $3,366 Estimated rent

    Home value

    $2,694,400

    $2.37M - $3.04M

    $3,366/mo

    Zestimate® history
    Loading
    Loading...

    Owner options

    List your home for rent

    $3,366/mo

    Rent Zestimate®

    Find your next renter with Zillow Rental Manager. Plus, with online applications, you can quickly screen prospective tenants – for free.

    Learn more

    $3,366/mo

    Rent Zestimate®

    Refinance and save

    $12,536/mo

    Est. payment

    Refinancing to a lower rate could help reduce your monthly payments and save thousands over the life of the loan.

    See today's rates

    $12,536/mo

    Est. payment

    Explore your selling options

    Work with a Zillow partner agent

    Leverage their expertise and Zillow's premium Showcase listings to get your home seen by more buyers.

    Get started

    List with your own agent

    Get your home in front of millions of buyers by listing it on Zillow.

    Learn how to do it

    Sell it yourself

    Take full control of how buyers see your home on Zillow by listing For Sale by Owner (FSBO).

    List your home

    What's special

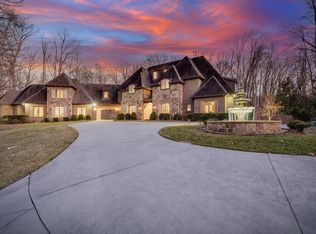
    Exquisite French Country Estate nestled among 3 acres of privacy in Stuart Run. Completed by custom home builder Jim Pate in 2013, this luxurious property boasts a beautiful open floor plan with indoor/outdoor living, top of the line finishes throughout, huge luxurious master suite on the main level, elevator, large guest suite with kitchenette and separate washer/dryer. State of the art media room, heated gunite saltwater swimming pool, outdoor fireplace and pool house are just the tip of the iceberg of this over 10,000 square foot masterpiece.

    This property is off market, which means it's not currently listed for sale or rent on Zillow. This may be different from what's available on other websites or public sources.

    Facts & features

    Interior

    Bedrooms & bathrooms
    • Bedrooms: 7
    • Bathrooms: 12
    • Full bathrooms: 9
    • 1/2 bathrooms: 3
    Heating
    • Heat pump, Gas
    Cooling
    • Geothermal
    Appliances
    • Included: Dishwasher, Dryer, Microwave, Washer
    • Laundry: Washer/Dryer Connection, Laundry Room
    Features
    • Wet Bar, Elevator, Kitchen Island, Pantry, Mud Room, Walk-In Closet(s), Master Bedroom, Granite Counters, Eat-in Kitchen, Master Bath, Open Floorplan, Utility Room, Library/Study, In Law Suite, Rec Room, Media, Master BR on Main, Counters-Solid Surface, 2+ Person Tub
    • Flooring: Tile, Hardwood
    • Windows: Double Pane Windows, Insulated Windows
    • Basement: Unfinished
    • Attic: Storage, Floored
    • Has fireplace: Yes
    • Fireplace features: Stone, Great Room, Master Bedroom, Kitchen
    Interior area
    • Total interior livable area: 10,960 sqft
    • Finished area below ground: 1380

    Property

    Parking
    • Parking features: Garage - Attached
    Features
    • Patio & porch: Patio, Screened, Breezeway, Back Covered Patio
    • Exterior features: Stone, Brick
    • Pool features: In Ground
    Lot
    • Size: 3.05 Acres
    • Topography: Rolling
    Details
    • Parcel number: 04703550000
    • Zoning: RS
    • Other equipment: Generator

    Construction

    Type & style
    • Home type: SingleFamily
    • Architectural style: French Provincial
    Materials
    • Foundation: Footing
    • Roof: Other
    Condition
    • Year built: 2013

    Utilities & green energy

    • Sewer: Public Sewer
    • Water: Public

    Community & neighborhood

    Security
    • Security features: Security System
    Location
    • Region: Kingsport

    Other

    Other facts
    • Sewer: Public Sewer
    • WaterSource: Public
    • Flooring: Tile, Hardwood
    • Topography: Rolling
    • Zoning: RS
    • Appliances: Dishwasher, Convection Oven, Dryer, Washer, Built In Microwave, Wine Storage
    • FireplaceYN: true
    • Basement: Finished, Walk-Out Access
    • GarageYN: true
    • InteriorFeatures: Wet Bar, Elevator, Kitchen Island, Pantry, Mud Room, Walk-In Closet(s), Master Bedroom, Granite Counters, Eat-in Kitchen, Master Bath, Open Floorplan, Utility Room, Library/Study, In Law Suite, Rec Room, Media, Master BR on Main, Counters-Solid Surface, 2+ Person Tub
    • AttachedGarageYN: true
    • HeatingYN: true
    • CoolingYN: true
    • Heating: Natural Gas, Geothermal, Heat Pump
    • PatioAndPorchFeatures: Patio, Screened, Breezeway, Back Covered Patio
    • ExteriorFeatures: Outdoor Grill, LANDSCAPED
    • FireplaceFeatures: Stone, Great Room, Master Bedroom, Kitchen
    • RoomsTotal: 16
    • FireplacesTotal: 3
    • ConstructionMaterials: Stone, Brick, HardiPlank Type, Drywall
    • WindowFeatures: Double Pane Windows, Insulated Windows
    • Cooling: Heat Pump
    • ArchitecturalStyle: French Provincial
    • PoolPrivateYN: True
    • LaundryFeatures: Washer/Dryer Connection, Laundry Room
    • PoolFeatures: In Ground
    • SecurityFeatures: Security System
    • ParkingFeatures: Garage Door Opener, 3+ Car Attached
    • Attic: Storage, Floored
    • OtherEquipment: Generator
    • BelowGradeFinishedArea: 1380
    • RoomLivingRoomFeatures: Media, Utility Room, Master Bath, Master Bedroom, Library/Study, Laundry Room, In Law Suite, Rec Room, Mud Room
    • Roof: Architect Shingle
    • MlsStatus: Contingency

    Price history

    DateEventPrice
    4/6/2023Sold$2,350,000+23.7%$214/sqft
    Source: Public Record Report a problem
    10/30/2019Sold$1,900,000-13.4%$173/sqft
    Source: Public Record Report a problem
    9/2/2019Pending sale$2,195,000$200/sqft
    Source: SOUTHERN DWELLINGS #420415 Report a problem
    4/22/2019Listed for sale$2,195,000+834%$200/sqft
    Source: SOUTHERN DWELLINGS #420415 Report a problem
    11/22/2010Sold$235,000+41.6%$21/sqft
    Source: Public Record Report a problem
    10/13/2005Sold$166,000$15/sqft
    Source: Public Record Report a problem

    Public tax history

    YearProperty taxesTax assessment
    2025$19,928 -15.3%$605,675 +15.7%
    2024$23,533 +2%$523,600
    2023$23,062 $523,600
    2022$23,062 $523,600
    2021-- $523,600 +11.5%
    2020$21,767 +80.3%$469,700
    2019$12,071 -43.2%$469,700
    2018$21,254 +77.5%$469,700
    2017$11,977 $469,700
    2016$11,977 -41.7%$469,700 +0%
    2014$20,551 +1386%$469,691 +1341.8%
    2013$1,383 -1.3%$32,576
    2012$1,401 -4.6%$32,576 -9%
    2011$1,468 +0.7%$35,795
    2010$1,457 $35,795
    2009$1,457 $35,795
    2008-- $35,795
    2007$1,729 +0.8%$35,795
    2006$1,715 $35,795
    2005$1,715 -3.4%$35,795
    2004$1,775 +6.9%$35,795
    2002$1,661 $35,795
    2001-- $35,795 -76.3%
    2000-- $150,975

    Find assessor info on the county website

    Neighborhood: 37664

    Nearby schools

    GreatSchools rating
    Schools provided by the listing agent
    • Elementary: JEFFERSON
    • Middle: ROBINSON
    • High: DOBYNS BENNETT

    Source: The MLS. This data may not be complete. We recommend contacting the local school district to confirm school assignments for this home.