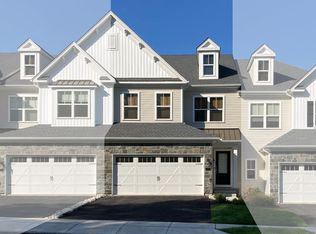
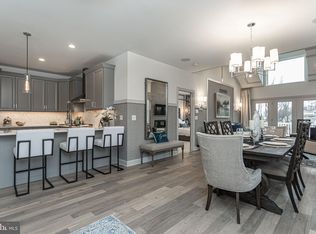
LAST CHANCE to live at The Reserve at Spring Mill! Move right into this stunning, fully upgraded Model Home! Photos are of the exact home! Don't miss out on our charming Beckett Elite Model Home! Contact the Sales Consultant today for more information!
New construction
$815,000
11 Spring Dr Lot 14, Ivyland, PA 18974
3beds
2,680sqft
Townhouse
Built in 2020
-- sqft lot
$805,700 Zestimate®
$304/sqft
$140/mo HOA
What's special
- 203 days
- 177
- 0
Zillow last checked:
Listing updated:
Listed by:
Michael Tyrrell 267-464-0040,
DePaul Realty 2674640040
Source: Bright MLS,MLS#: PABU2114886
Facts & features
Interior
Bedrooms & bathrooms
- Bedrooms: 3
- Bathrooms: 3
- Full bathrooms: 2
- 1/2 bathrooms: 1
- Main level bathrooms: 1
Rooms
- Room types: Bedroom 2, Bedroom 3, Bedroom 1, Bathroom 1, Bathroom 2, Half Bath
Bedroom 1
- Level: Upper
Bedroom 2
- Level: Upper
Bedroom 3
- Level: Upper
Bathroom 1
- Level: Upper
Bathroom 2
- Level: Upper
Half bath
- Level: Main
Heating
- Forced Air, Natural Gas
Cooling
- Central Air, Natural Gas
Appliances
- Included: Dishwasher, Oven/Range - Gas, ENERGY STAR Qualified Refrigerator, Stainless Steel Appliance(s), Water Heater, Cooktop, Disposal, Dryer, Oven, Microwave, Washer, Range Hood, Electric Water Heater
- Laundry: Has Laundry, Washer/Dryer Hookups Only
Features
- Bathroom - Tub Shower, Bathroom - Walk-In Shower, Combination Dining/Living, Combination Kitchen/Dining, Combination Kitchen/Living, Dining Area, Family Room Off Kitchen, Open Floorplan, Eat-in Kitchen, Kitchen Island, Pantry, Primary Bath(s), Walk-In Closet(s), Bar, Crown Molding, Kitchen - Gourmet, Recessed Lighting, Sound System, Upgraded Countertops, Wainscotting, 9'+ Ceilings, Dry Wall
- Flooring: Carpet, Ceramic Tile, Hardwood, Luxury Vinyl
- Windows: Window Treatments
- Basement: Finished
- Number of fireplaces: 1
- Fireplace features: Gas/Propane
Interior area
- Total structure area: 2,680
- Total interior livable area: 2,680 sqft
- Finished area above ground: 2,038
- Finished area below ground: 642
Property
Parking
- Total spaces: 6
- Parking features: Garage Faces Front, Driveway, Off Site, Attached
- Attached garage spaces: 2
- Uncovered spaces: 4
- Details: Garage Sqft: 360
Accessibility
- Accessibility features: Other
Features
- Levels: Three
- Stories: 3
- Patio & porch: Deck
- Exterior features: Sidewalks, Street Lights
- Pool features: None
Details
- Additional structures: Above Grade, Below Grade
- Parcel number: 31005003070
- Zoning: R
- Special conditions: Standard
Construction
Type & style
- Home type: Townhouse
- Architectural style: Traditional
- Property subtype: Townhouse
Materials
- Asphalt, Blown-In Insulation, Concrete, Frame, Masonry, Stone, Vinyl Siding, Rough-In Plumbing
- Foundation: Passive Radon Mitigation, Concrete Perimeter
- Roof: Architectural Shingle
Condition
- Excellent
- New construction: Yes
- Year built: 2020
Utilities & green energy
- Electric: 200+ Amp Service
- Sewer: Public Sewer
- Water: Public
- Utilities for property: Cable Available, Underground Utilities, Electricity Available, Natural Gas Available
Community & HOA
Community
- Security: Fire Sprinkler System
- Subdivision: Reserve At Spring Mill
HOA
- Has HOA: Yes
- HOA fee: $140 monthly
Location
- Region: Ivyland
- Municipality: NORTHAMPTON TWP
Financial & listing details
- Price per square foot: $304/sqft
- Date on market: 2/27/2026
- Listing agreement: Exclusive Right To Sell
- Ownership: Fee Simple
Estimated market value
$805,700
$765,000 - $846,000
$4,463/mo
Price history
| Date | Event | Price |
|---|---|---|
| 9/2/2026 | Price change | $815,000-8.4%$304/sqft |
Source:  Bright MLS #PABU2114886 Report a problem Bright MLS #PABU2114886 Report a problem | ||
| 2/27/2026 | Listed for sale | $890,000$332/sqft |
Source: Bright MLS #PABU2114886 Report a problem | ||
Public tax history
Tax history is unavailable.
Monthly payment
Est. payment
Payment breakdown
Explore the cost of this home by adjusting the details. Changes won't be saved.Climate risks
Neighborhood: 18974
Nearby schools
Schools provided by the listing agent
- Elementary: Maureen M Welch
- Middle: Holland
- High: Council Rock High School South
- District: Council Rock
Source: Bright MLS. This data may not be complete. We recommend contacting the local school district to confirm school assignments for this home.
Similar homes
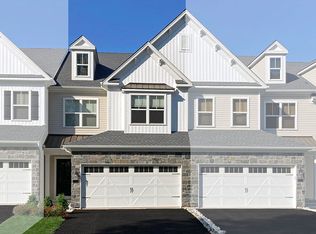
- from $815,0003 bd3 ba2k sqftBeckett Elite Plan, The Reserve at Spring Mill, Warminster, PA 18974New Construction
 Judd Builders
 - $815,0003 bd4 ba2.8k sqft11 Spring Mill Dr, Ivyland, PA 18974New ConstructionJudd Builders
- $734,9003 bd4 ba2k sqft68 Parry Way, Ivyland, PA 18974For Sale
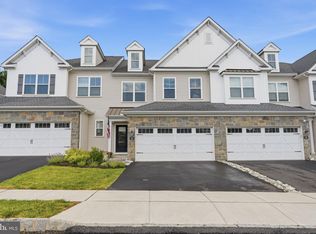
 MLS ID #PABU2124398, John Menno, BHHS Fox & Roach -Yardley/Newtown. Bright MLS
 - $619,0003 bd3 ba2.3k sqft924 Holden Ct, Warminster, PA 18974For Sale
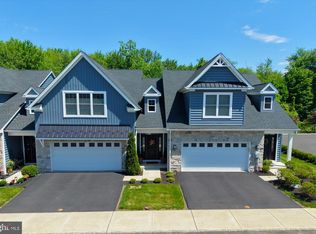 MLS ID #PABU2117064, Don Bormes, RE/MAX Centre Realtors. Bright MLS
 - $767,5003 bd3 ba2.4k sqft514 Fullerton Farm Ct #18, Chalfont, PA 18914New ConstructionMLS ID #PABU2123380, Nick DeLuca, KW Empower. Bright MLS
- $897,0003 bd3 ba2.6k sqft1690 Dobry Rd, Yardley, PA 19067For SaleMLS ID #PABU2129042, Rebecca Malek, Long & Foster Real Estate, Inc.. Bright MLS
- $725,0003 bd2 ba3.5k sqft406 Lower State Rd, North Wales, PA 19454For SaleMLS ID #PAMC2190872, Michael Saulino, Real of Pennsylvania. Bright MLS
- $749,0003 bd3 ba2.4k sqft506 Fullerton Farm Ct Lot 22, Warrington, PA 18976New ConstructionMLS ID #PABU2097424, Nick DeLuca, KW Empower. Bright MLS
- $769,9003 bd4 ba2.4k sqft2091 Julia Dr, Conshohocken, PA 19428For SaleMLS ID #PAMC2192682, Don Bormes, RE/MAX Centre Realtors. Bright MLS
- $799,9903 bd4 ba3k sqft3018 Espen Ct, Huntingdon Valley, PA 19006New ConstructionBright MLS
- $950,0005 bd5 ba3k sqft7 Pettits Bridge Rd, Jamison, PA 18929For SaleMLS ID #PABU2128852, Lisa Povlow, Kurfiss Sotheby's International Realty. Bright MLS
- $817,5004 bd4 ba2.2k sqft1963 Turk Rd, Doylestown, PA 18901New ConstructionMLS ID #PABU2125326, Vincent Vesci, Compass RE. Bright MLS
- $779,9903 bd3 ba3.3k sqft411 Aspen Trl #10703, Maple Glen, PA 19002New ConstructionMLS ID #PAMC2186818, Craig Weisbecker, Pulte Homes of PA Limited Partnership. Bright MLS
- $719,9903 bd4 ba2.7k sqft3243 Leopold Ct, Huntingdon Valley, PA 19006New ConstructionMLS ID #PAMC2193260, Maria Wood, NVR, INC.. Bright MLS
- $755,0003 bd4 ba3.5k sqft619 America Dr, Horsham, PA 19044For SaleMLS ID #PAMC2171036, Sharyn Soliman, Keller Williams Real Estate-Blue Bell. Bright MLS
- $779,9903 bd3 ba3.3k sqft437 Aspen Trl #10203, Ambler, PA 19002New ConstructionMLS ID #PAMC2165578, Craig Weisbecker, Pulte Homes of PA Limited Partnership. Bright MLS
- $799,9903 bd4 ba3.3k sqft1811 Hemlock Ct #11103, Maple Glen, PA 19002New ConstructionMLS ID #PAMC2189220, Craig Weisbecker, Pulte Homes of PA Limited Partnership. Bright MLS
