Skip main navigation
Closed
  • $425,000

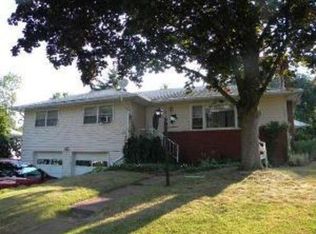
    11 Spring Lake Drive, Kingston, NY 12401

    4beds
    1,714sqft
    Single Family Residence
    Built in 1959
    10,454.4 Square Feet Lot
    $449,300 Zestimate®
    $248/sqft
    $3,339 Estimated rent

    Home value

    $449,300

    $427,000 - $472,000

    $3,339/mo

    Zestimate® history
    Loading
    Loading...

    Owner options

    List your home for rent

    $3,339/mo

    Rent Zestimate®

    Find your next renter with Zillow Rental Manager. Plus, with online applications, you can quickly screen prospective tenants – for free.

    Learn more

    $3,339/mo

    Rent Zestimate®

    Refinance and save

    $2,828/mo

    Est. payment

    Refinancing to a lower rate could help reduce your monthly payments and save thousands over the life of the loan.

    See today's rates

    $2,828/mo

    Est. payment

    Explore your selling options

    Work with a Zillow partner agent

    Leverage their expertise and Zillow's premium Showcase listings to get your home seen by more buyers.

    Get started

    List with your own agent

    Get your home in front of millions of buyers by listing it on Zillow.

    Learn how to do it

    Sell it yourself

    Take full control of how buyers see your home on Zillow by listing For Sale by Owner (FSBO).

    List your home

    What's special

    A well-cared for gem in the middle of an established uptown Kingston neighborhood. Close to restaurants, convenience stores, Forsyth Park, Andretta Pool, Dietz Stadium and a five minute drive to Thruway Exit 19. Cozy up by the fireplace in winter or relax in the back yard for summer barbecues. Ample closets in every bedroom. The full basement features a large workbench zone, ping pong room, workout space and ample laundry room.

    Zillow last checked:

    Listing updated:

    Listed by:

    Deborah Medenbach 845-706-7716,

    Berkshire Hathaway Homeservices Nutshell Realty

    Bought with:

    Michael Lawlor, 10401270155

    Howard Hanna Rand Realty

    Source: HVCRMLS,MLS#: 20242855MLS Logo

    Facts & features

    Interior

    Bedrooms & bathrooms
    • Bedrooms: 4
    • Bathrooms: 2
    • Full bathrooms: 1
    • 1/2 bathrooms: 1
    Primary bedroom
    • Description: His/Hers closets
    • Level: First
    • Area: 195.75
    • Dimensions: 14.5 x 13.5
    Bedroom
    • Description: #1
    • Level: First
    • Area: 104.65
    • Dimensions: 11.5 x 9.1
    Bedroom
    • Description: #2
    • Level: First
    • Area: 82.81
    • Dimensions: 9.1 x 9.1
    Bedroom
    • Description: #3
    • Level: First
    • Area: 101.1
    • Dimensions: 11.11 x 9.1
    Den
    • Description: Paneled
    • Level: First
    • Area: 198.86
    • Dimensions: 16.3 x 12.2
    Dining room
    • Level: First
    • Area: 82.81
    • Dimensions: 9.1 x 9.1
    Kitchen
    • Level: First
    • Area: 134.47
    • Dimensions: 11.9 x 11.3
    Living room
    • Level: First
    • Area: 235.46
    • Dimensions: 19.3 x 12.2
    Heating
    • Oil, Steam
    Cooling
    • Central Air
    Appliances
    • Included: Washer/Dryer, Refrigerator, Microwave, Electric Oven, Dishwasher
    • Laundry: In Basement, Laundry Room
    Features
    • Eat-in Kitchen, Entrance Foyer, His and Hers Closets
    • Flooring: Carpet, Ceramic Tile, Engineered Hardwood, Hardwood
    • Basement: Concrete,Full,Partially Finished,Storage Space
    • Number of fireplaces: 1
    • Fireplace features: Living Room
    Interior area
    • Total structure area: 1,714
    • Total interior livable area: 1,714 sqft
    • Finished area above ground: 1,714
    • Finished area below ground: 0

    Property

    Parking
    • Total spaces: 1
    • Parking features: Paved, Driveway
    • Attached garage spaces: 1
    • Has uncovered spaces: Yes
    Features
    • Levels: One
    • Stories: 1
    • Entry location: Front door
    Lot
    • Size: 10,454 sqft
    • Dimensions: 145.8 x 120
    • Features: Corner Lot, Level
    Details
    • Parcel number: SWIS 515400
    • Zoning: Res
    • Other equipment: Fuel Tank(s)

    Construction

    Type & style
    • Home type: SingleFamily
    • Architectural style: Ranch
    • Property subtype: Single Family Residence
    Materials
    • Vinyl Siding
    • Foundation: Block
    • Roof: Asphalt
    Condition
    • New construction: No
    • Year built: 1959

    Utilities & green energy

    • Electric: 200+ Amp Service
    • Sewer: Public Sewer
    • Water: Public

    Community & neighborhood

    Community
    • Community features: Golf, Park, Playground, Pool, Restaurant, Street Lights, Tennis Court(s)
    Location
    • Region: Kingston

    Other

    Other facts
    • Road surface type: Paved

    Price history

    DateEventPrice
    8/15/2024Sold$425,000+3.7%$248/sqft
    Source: HVCRMLS #20242855 Report a problem
    7/13/2024Pending sale$410,000$239/sqft
    Source: HVCRMLS #20242855 Report a problem
    6/25/2024Contingent$410,000$239/sqft
    Source: HVCRMLS #20242855 Report a problem
    6/20/2024Listed for sale$410,000$239/sqft
    Source: HVCRMLS #20242855 Report a problem

    Public tax history

    YearProperty taxesTax assessment
    2025-- $137,600
    2024-- $137,600
    2023-- $137,600
    2022-- $137,600
    2021-- $137,600
    2020-- $137,600
    2019-- $137,600
    2018-- $137,600
    2017$4,915 $137,600
    2016-- $137,600
    2015-- $137,600
    2014-- $137,600
    2013-- $137,600
    2011-- $137,600
    2010-- $137,600
    2009-- $137,600
    2008-- $137,600
    2007-- $137,600
    2006-- $137,600
    2005-- $137,600
    2004-- $137,600
    2003-- $137,600 +32.9%
    2002-- $103,500
    2001-- $103,500 +10.7%
    2000-- $93,500

    Find assessor info on the county website

    Neighborhood: 12401

    Nearby schools

    GreatSchools rating
    Get a cash offer in 3 minutes
    Find out how much your home could sell for in as little as 3 minutes with a no-obligation cash offer.
    Estimated market value
    $449,300
    Get a cash offer in 3 minutes
    Find out how much your home could sell for in as little as 3 minutes with a no-obligation cash offer.
    Estimated market value
    $449,300