Skip main navigation
Sold for $305,000
  • $305,000

    11 Spring Valley Rd, Greenville, SC 29615

    3beds
    1,345sqft
    Single Family Residence
    Built in 1964
    0.55 Acres Lot
    $305,000 Zestimate®
    $227/sqft
    $1,641 Estimated rent

    Home value

    $305,000

    $290,000 - $320,000

    $1,641/mo

    Zestimate® history
    Loading
    Loading...

    Owner options

    List your home for rent

    $1,641/mo

    Rent Zestimate®

    Find your next renter with Zillow Rental Manager. Plus, with online applications, you can quickly screen prospective tenants – for free.

    Learn more

    $1,641/mo

    Rent Zestimate®

    Refinance and save

    $1,807/mo

    Est. payment

    Refinancing to a lower rate could help reduce your monthly payments and save thousands over the life of the loan.

    See today's rates

    $1,807/mo

    Est. payment

    Explore your selling options

    Work with a Zillow partner agent

    Leverage their expertise and Zillow's premium Showcase listings to get your home seen by more buyers.

    Get started

    List with your own agent

    Get your home in front of millions of buyers by listing it on Zillow.

    Learn how to do it

    Sell it yourself

    Take full control of how buyers see your home on Zillow by listing For Sale by Owner (FSBO).

    List your home

    What's special

    Cozy fireplaceBrick homeAmple cabinet and workspaceAbundant natural light
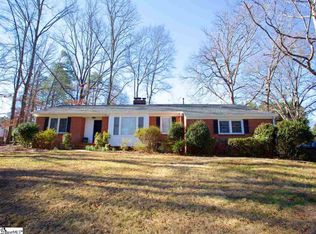
    Charming, extremely well priced brick home located in a highly desirable Eastside setting just minutes from Downtown Greenville, shopping, dining, and everyday conveniences. Situated on a spacious approximately 0.55-acre lot, this 3-bedroom, 2-bath home provides around 1,800 square feet of living space with timeless character and solid construction. Inside, hardwood flooring runs through much of the main living areas, complemented by a functional layout that includes a cozy fireplace and abundant natural light. The kitchen features a classic farmhouse sink along with ample cabinet and workspace. A partially finished lower level, which is already insulated and heated and cooled, presents flexibility for additional living space, recreation area, or private suite with separate entry. Recent updates include a newer HVAC system, while the home’s brick exterior reflects lasting durability. The attached garage is exceptionally large and has enough space to park 6 cars with significant storage or workshop potential, and the extended driveway allows for ample parking. Outdoor living is enhanced by a fully fenced backyard with plenty of room for entertaining, gardening, or pets. Conveniently located within close proximity to Lake Forest Elementary and near established neighborhoods, this property combines location, space, and opportunity with no HOA. A great option well priced home for buyers seeking a well-built home with room to personalize in one of Greenville’s established areas.

    Zillow last checked:

    Listing updated:

    Listed by:

    Preston Inglee 864-752-5255,

    Century 21 Blackwell & Co - Boiling Springs

    Bought with:

    Dina Petersen, 111323

    Keller Williams Greenville Cen

    Source: WUMLS,MLS#: 20299119MLS LogoOriginating MLS: Western Upstate Association of Realtors

    Facts & features

    Interior

    Bedrooms & bathrooms
    • Bedrooms: 3
    • Bathrooms: 2
    • Full bathrooms: 1
    • 1/2 bathrooms: 1
    Rooms
    • Room types: Laundry
    Primary bedroom
    • Level: Upper
    • Dimensions: 14x12
    Bedroom 2
    • Level: Upper
    • Dimensions: 11x14
    Bedroom 3
    • Level: Upper
    • Dimensions: 10x10
    Dining room
    • Level: Main
    • Dimensions: 9x13
    Kitchen
    • Level: Main
    • Dimensions: 10x13
    Living room
    • Level: Main
    • Dimensions: 21x14
    Heating
    • Central, Gas, Natural Gas
    Cooling
    • Central Air, Electric
    Appliances
    • Included: Dishwasher, Electric Oven, Electric Range, Electric Water Heater, Disposal, Refrigerator
    • Laundry: Washer Hookup
    Features
    • Ceiling Fan(s), Fireplace, Pull Down Attic Stairs, Cable TV, Upper Level Primary
    • Flooring: Hardwood, Luxury Vinyl Plank
    • Doors: Storm Door(s)
    • Basement: None,Crawl Space
    • Has fireplace: Yes
    Interior area
    • Total structure area: 1,800
    • Total interior livable area: 1,345 sqft
    • Finished area above ground: 0
    • Finished area below ground: 0

    Property

    Parking
    • Total spaces: 4
    • Parking features: Attached, Garage, Driveway
    • Attached garage spaces: 4
    Features
    • Levels: Multi/Split
    • Patio & porch: Patio
    • Exterior features: Fence, Patio, Storm Windows/Doors
    • Fencing: Yard Fenced
    Lot
    • Size: 0.55 Acres
    • Features: Level, Outside City Limits, Subdivision, Trees
    Details
    • Parcel number: 0277.0106012.00

    Construction

    Type & style
    • Home type: SingleFamily
    • Architectural style: Other,See Remarks,Split Level
    • Property subtype: Single Family Residence
    Materials
    • Brick, Vinyl Siding
    • Foundation: Crawlspace
    • Roof: Composition,Shingle
    Condition
    • Year built: 1964

    Utilities & green energy

    • Sewer: Public Sewer
    • Water: Public
    • Utilities for property: Natural Gas Available, Sewer Available, Water Available, Cable Available

    Community & HOA

    Community
    • Subdivision: Other
    HOA
    • Has HOA: No
    • Services included: None
    Location
    • Region: Greenville

    Financial & listing details

    • Price per square foot: $227/sqft
    • Tax assessed value: $254,780
    • Annual tax amount: $5,743
    • Date on market: 3/26/2026
    • Cumulative days on market: 59 days
    • Listing agreement: Exclusive Right To Sell

    Price history

    DateEventPrice
    7/6/2026Sold$305,000-11.6%$227/sqft
    Source: WUMLS #20299119 Report a problem
    5/24/2026Pending sale$344,900$256/sqft
    Source: WUMLS #20299119 Report a problem
    5/1/2026Price change$344,900-6.5%$256/sqft
    Source: Greater Greenville AOR #1586053 Report a problem
    4/7/2026Price change$369,000-2.6%$274/sqft
    Source: WUMLS #20299119 Report a problem
    3/26/2026Listed for sale$379,000-2.6%$282/sqft
    Source: WUMLS #20299119 Report a problem
    3/25/2026Listing removed--
    Source: Owner Report a problem
    1/5/2026Listed for sale$389,000+49.6%$289/sqft
    Source: Owner Report a problem
    3/25/2022Sold$260,000+44.4%$193/sqft
    Source: Public Record Report a problem
    9/12/2017Sold$180,000$134/sqft
    Source: Public Record Report a problem

    Public tax history

    YearProperty taxesTax assessment
    2024$5,518 -0.2%$254,780
    2023$5,532 +254.2%$254,780 +40.4%
    2022$1,562 +1.4%$181,530
    2021$1,541 -8.7%$181,530 +4.4%
    2020$1,689 +1.1%$173,950
    2019$1,671 +5.3%$173,950
    2018$1,586 $173,950 +1764.4%
    2017$1,586 -52.4%$9,330 -94%
    2016$3,334 +244.5%$155,470
    2015$968 +0.5%$155,470 -0.6%
    2014$963 +1.8%$156,414
    2013$946 -0.1%$156,414
    2012$947 -23.7%--
    2011$1,241 +38.1%--
    2010$898 --
    2009-- --
    2008-- --
    2007-- --
    2006-- --
    2005-- --
    2004-- --
    2003-- --
    2002-- --
    2001-- --
    2000-- --
    Find assessor info on the county website

    Neighborhood: 29615

    Nearby schools

    GreatSchools rating
    Schools provided by the listing agent
    • Elementary: Lake Forest Elementary
    • Middle: League Middle
    • High: Wade Hampton High

    Source: WUMLS. This data may not be complete. We recommend contacting the local school district to confirm school assignments for this home.

    Get a cash offer in 3 minutes
    Find out how much your home could sell for in as little as 3 minutes with a no-obligation cash offer.
    Estimated market value
    $305,000
    Get a cash offer in 3 minutes
    Find out how much your home could sell for in as little as 3 minutes with a no-obligation cash offer.
    Estimated market value
    $305,000