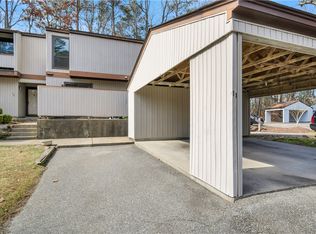
Welcome to 11 Spring W, a beautifully updated 4-bedroom, 2.5-bath townhome nestled in a desirable Williamsburg community. This inviting home offers a spacious layout and a peaceful, park-like setting, with neighborhood amenities including a community pool and tennis courts. Recent improvements add a fresh, modern feel throughout, including upgraded flooring, new bathroom vanities, freshly painted kitchen cabinets with new hardware, and new blinds. The combination of thoughtful updates and a convenient location makes this home truly move-in ready. Enjoy easy access to nearby schools, athletic fields, shopping, dining, and entertainment, with Colonial Williamsburg, William & Mary, New Town, and Route 199 all just minutes away. Whether you’re looking for convenience, community amenities, or a comfortable place to call home, 11 Spring W offers it all!
For sale
$299,000
11 Spring W, Williamsburg, VA 23188
4beds
1,552sqft
:
Get pre-qualified$2,014/mo
Townhouse
Built in 1976
2,178 Square Feet Lot
$275,000 Zestimate®
$193/sqft
$175/mo HOA
What's special
- 21 hours |
- 248 |
- 8 |
Zillow last checked:
Listing updated:
Listed by:
John Hyland,
Kingsmill Realty Inc. 757-561-2722
Source: REIN Inc.,MLS#: 10648778
Facts & features
Interior
Bedrooms & bathrooms
- Bedrooms: 4
- Bathrooms: 3
- Full bathrooms: 2
- 1/2 bathrooms: 1
Rooms
- Room types: Breakfast Area, PBR with Bath, Utility Closet
Primary bedroom
- Level: Second
Bedroom
- Level: Second
Full bathroom
- Level: Second
Dining room
- Level: First
Kitchen
- Level: First
Living room
- Level: First
Utility room
- Level: First
Heating
- Forced Air, Heat Pump
Cooling
- Central Air
Appliances
- Included: Dishwasher, Disposal, Range, Electric Water Heater
- Laundry: Dryer Hookup, Washer Hookup
Features
- Flooring: Carpet, Vinyl
- Basement: Crawl Space
- Number of fireplaces: 1
- Fireplace features: Electric
Interior area
- Total interior livable area: 1,552 sqft
Property
Parking
- Total spaces: 2
- Parking features: 2 Space, Carport
- Has carport: Yes
Features
- Levels: Two
- Stories: 2
- Patio & porch: Patio
- Pool features: None
- Fencing: None
- Waterfront features: Not Waterfront
Lot
- Size: 2,178 Square Feet
Details
- Parcel number: 3230200011
- Zoning: R2
Construction
Type & style
- Home type: Townhouse
- Property subtype: Townhouse
- Attached to another structure: Yes
Materials
- Vinyl Siding
- Roof: Asphalt Shingle
Condition
- New construction: No
- Year built: 1976
Utilities & green energy
- Sewer: City/County
- Water: City/County
Community & HOA
Community
- Subdivision: Seasons Trace
HOA
- Has HOA: Yes
- Amenities included: Clubhouse, Playground, RV/Boat Storage
- HOA fee: $175 monthly
Location
- Region: Williamsburg
Financial & listing details
- Price per square foot: $193/sqft
- Tax assessed value: $223,900
- Annual tax amount: $1,858
- Date on market: 8/12/2026
Estimated market value
$275,000
$261,000 - $289,000
$2,194/mo
Price history
Price history is unavailable.
Public tax history
| Year | Property taxes | Tax assessment |
|---|---|---|
| 2025 | $1,858 | $223,900 |
| 2024 | $1,858 +15.1% | $223,900 +15.1% |
| 2023 | $1,615 | $194,600 |
| 2022 | $1,615 +11.6% | $194,600 +12.9% |
| 2021 | $1,447 | $172,300 |
| 2020 | $1,447 +5.8% | $172,300 +5.8% |
| 2019 | $1,368 | $162,900 |
| 2017 | $1,368 +115.8% | $162,900 |
| 2016 | $634 | $162,900 +7.9% |
| 2015 | $634 | $151,000 |
| 2014 | -- | $151,000 -10.8% |
| 2013 | -- | $169,300 |
| 2012 | -- | $169,300 -3.1% |
| 2011 | -- | $174,800 |
| 2010 | -- | $174,800 |
| 2009 | -- | $174,800 |
| 2008 | -- | -- |
| 2007 | -- | -- |
| 2005 | -- | -- |
| 2004 | -- | -- |
| 2003 | -- | -- |
| 2002 | -- | -- |
| 2001 | -- | -- |
Find assessor info on the county website
Monthly payment
Est. payment
Payment breakdown
Explore the cost of this home by adjusting the details. Changes won't be saved.Climate risks
Neighborhood: 23188
Nearby schools
GreatSchools rating
- 7/10D.J. Montague Elementary SchoolGrades: PK-5Distance: 1.6 mi
- 8/10Lois Hornsby Middle SchoolGrades: 6-8Distance: 2.7 mi
- 5/10Lafayette High SchoolGrades: 9-12Distance: 0.1 mi
Schools provided by the listing agent
- Elementary: D.J. Montague Elementary
- Middle: Lois S Hornsby Middle School
- High: Lafayette
Source: REIN Inc.. This data may not be complete. We recommend contacting the local school district to confirm school assignments for this home.
- $275,0004 bd3 ba1.5k sqft11 Spring, Williamsburg, VA 23188Sold
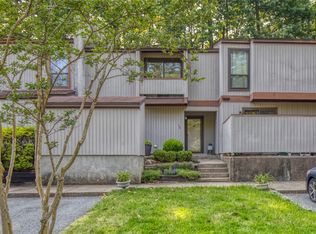
- $257,0003 bd3 ba1.4k sqft10 Spring W, Williamsburg, VA 23188Sold
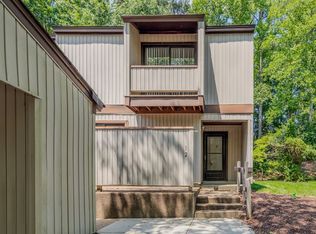
- $267,1003 bd3 ba1.4k sqft12 Spring W, Williamsburg, VA 23188Off Market
- $191,9002 bd1 ba1k sqft9 Spring W, Williamsburg, VA 23188Off Market
- $217,5003 bd3 ba1.4k sqft8 Spring W, Williamsburg, VA 23188Sold
- $286,3004 bd3 ba1.5k sqft7 Spring W, Williamsburg, VA 23188Off Market
- $265,1004 bd2 ba1.4k sqft18 Spring W, Williamsburg, VA 23188Off Market
- $191,6002 bd1 ba1k sqft6 Spring W, Williamsburg, VA 23188Off Market
A local agent can set up tours, give advice and negotiate with sellers.
Similar homes
- $399,0003 bd3 ba1.7k sqft4310 Candace Ln, Williamsburg, VA 23188For Sale
 MLS ID #10648970, Mayssa Sukkar. REIN Inc.
 - $299,9002 bd2 ba1k sqft5472 Olde Towne Rd, Williamsburg, VA 23188For Sale
 MLS ID #10643110, William Bunton. REIN Inc.
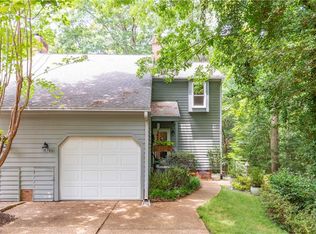
 - $375,0003 bd3 ba2k sqft521 Spring Trce, Williamsburg, VA 23188For Sale
 MLS ID #10640566, Cristina Garcia. REIN Inc.
 - $285,0003 bd1 ba960 sqft121 Theodore Allen Rd, Williamsburg, VA 23188For Sale
 MLS ID #10646264, Narita Wright. REIN Inc.
 - $290,0002 bd2 ba1.1k sqft338 Fairway Lookout, Williamsburg, VA 23188For SaleMLS ID #10644318, Ashley Tarter. REIN Inc.
- $425,0004 bd3 ba2.1k sqft138 Wichita Ln, Williamsburg, VA 23188For SaleMLS ID #10640845, Shanon Johnson. REIN Inc.
- $346,9503 bd3 ba1.4k sqft315 Linda Ln, Williamsburg, VA 23188New ConstructionMLS ID #10646619, Steve Van Kirk. REIN Inc.
- $347,9503 bd3 ba1.5k sqft319 Linda Ln, Williamsburg, VA 23188New ConstructionMLS ID #10646618, Steve Van Kirk. REIN Inc.
- $350,0003 bd4 ba1.4k sqft327 Linda Ln, Williamsburg, VA 23188New ConstructionMLS ID #10646616, Steve Van Kirk. REIN Inc.
- $350,0003 bd4 ba1.4k sqft311 Linda Ln, Williamsburg, VA 23188New ConstructionMLS ID #10646620, Steve Van Kirk. REIN Inc.
- $267,0003 bd3 ba1.4k sqft1758 Skiffes Creek Cir, Williamsburg, VA 23185For SaleMLS ID #10643721, Nicole Pappas. REIN Inc.
- $279,0002 bd2 ba1.4k sqft244 Claiborne Dr, Williamsburg, VA 23185For SaleMLS ID #10634681, David Lassiter. REIN Inc.
- $315,0003 bd2 ba1.3k sqft11 Linda Dr, Newport News, VA 23608For SaleMLS ID #10647218, Micah Lee. REIN Inc.
- $212,0002 bd2 ba1k sqft283 Patriot Ln Unit B, Williamsburg, VA 23185For SaleMLS ID #10647489, Carrie Padula. REIN Inc.
- $310,0002 bd2 ba1.4k sqft237 Woodmere Dr APT B, Williamsburg, VA 23185For SaleMLS ID #10631176, John Womeldorf. REIN Inc.
- $215,9993 bd2 ba1.1k sqft35 Oneonta Dr, Newport News, VA 23602For SaleMLS ID #10647986, Dion Bridges. REIN Inc.
- $297,5002 bd2 ba1.1k sqft9571 Rowes Point Rd, Hayes, VA 23072For SaleMLS ID #10647082, Mary Beehner. REIN Inc.
- $415,0004 bd4 ba1.9k sqft66 Winster Fax, Williamsburg, VA 23185For SaleMLS ID #10642938, Eli Hunt. REIN Inc.
- $379,0003 bd3 ba1.6k sqft107 Rusty Ct, Williamsburg, VA 23185For SaleMLS ID #10647579, Kevin Madison. REIN Inc.
- $315,0003 bd2 ba1.2k sqft91 Stanley Dr, Newport News, VA 23608For SaleMLS ID #10646991, Kelly Liedtke. REIN Inc.
