Skip main navigation
Off market
  • $388,100

    11 Springwood Ln, Pittsford, NY 14534

    4beds
    1baths
    1,758sqft
    SingleFamily
    Built in 1965
    0.71 Acres Lot
    $388,100 Zestimate®
    $221/sqft
    $2,810 Estimated rent

    Home value

    $388,100

    $357,000 - $419,000

    $2,810/mo

    Zestimate® history
    Loading
    Loading...

    Owner options

    List your home for rent

    $2,810/mo

    Rent Zestimate®

    Find your next renter with Zillow Rental Manager. Plus, with online applications, you can quickly screen prospective tenants – for free.

    Learn more

    $2,810/mo

    Rent Zestimate®

    Refinance and save

    $2,865/mo

    Est. payment

    Refinancing to a lower rate could help reduce your monthly payments and save thousands over the life of the loan.

    See today's rates

    $2,865/mo

    Est. payment

    Explore your selling options

    Work with a Zillow partner agent

    Leverage their expertise and Zillow's premium Showcase listings to get your home seen by more buyers.

    Get started

    List with your own agent

    Get your home in front of millions of buyers by listing it on Zillow.

    Learn how to do it

    Sell it yourself

    Take full control of how buyers see your home on Zillow by listing For Sale by Owner (FSBO).

    List your home

    What's special

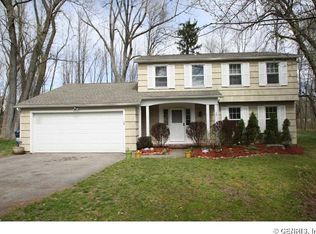
    11 Springwood Lane Town of PerintonPittsford School DistrictOffered at $149,900Square Footage: 1758Taxes: $5836 (This tax figure could be lowered approx. $713 by applying for the tax star reduction) Lot Size: .71 acres Year Built: 1965 Schools: Pittsford Jefferson Rd Elementary, Calkins Rd Jr. High, Pittsford-Sutherland High SchoolRGE: $169/mo This property offers beauty, flexibility, and convenience for todays lifestyle. 11 Springwood Lane offers one a desirable private neighborhood setting and fine living. Entertaining is a pleasure in the open flowing open floor plan. Cooking is a delight in the kitchen with its' abundant cabinetry and charming dining area. The family room is open to the kitchen and invites both family and friends to relax and gather around the wood-burning fireplace. Unlike most, this home boasts of a floor plan perfect for lots of parties and entertaining. The living room is huge and has a large picture window and is open to the dining area. Upstairs, the master bedroom is spacious and offers a large closet. Two additional bedrooms have large closets. The Den or 4th Bedroom is set aside next to the powder room on the 1st floor for wonderful flexibility on usage. And the Foyer is an invitation to all who enter. In the lower level there is a recreation room, laundry area and storage area. Outside on the multi-tiered deck one can enjoy the wooded setting, plenty of open space for fun and games. All privately nestled in a cul-de-sac makes this home designed for wonderful every day family living. Check out the the Special Features and Details above!

    This property is off market, which means it's not currently listed for sale or rent on Zillow. This may be different from what's available on other websites or public sources.

    Facts & features

    Interior

    Bedrooms & bathrooms
    • Bedrooms: 4
    • Bathrooms: 1.5
    Heating
    • Forced air
    Cooling
    • Central
    Appliances
    • Included: Dishwasher, Range / Oven, Refrigerator
    Features
    • Flooring: Hardwood
    • Basement: Partially finished
    • Has fireplace: Yes
    Interior area
    • Total interior livable area: 1,758 sqft

    Property

    Parking
    • Total spaces: 2
    • Parking features: Garage - Attached
    Features
    • Exterior features: Wood
    Lot
    • Size: 0.71 Acres
    Details
    • Parcel number: 26448916518165

    Construction

    Type & style
    • Home type: SingleFamily
    Materials
    • Wood
    Condition
    • Year built: 1965

    Community & neighborhood

    Location
    • Region: Pittsford

    Price history

    DateEventPrice
    8/22/2012Listing removed$134,900$77/sqft
    Source: Allison James Estates & Homes Report a problem
    6/14/2012Listed for sale$134,900$77/sqft
    Source: Allison James Estates & Homes Report a problem
    5/11/2012Listing removed$134,900$77/sqft
    Source: Allison James Estates & Homes Report a problem
    4/12/2012Listed for sale$134,900+1.4%$77/sqft
    Source: Allison James Estates & Homes Report a problem
    12/29/2011Sold$133,000-1.4%$76/sqft
    Source: Public Record Report a problem
    11/1/2011Price change$134,900-3.6%$77/sqft
    Source: Allison James Estates & Homes Report a problem
    10/27/2011Listed for sale$139,900$80/sqft
    Source: Allison James Estates & Homes Report a problem

    Public tax history

    YearProperty taxesTax assessment
    2025-- $164,200
    2024-- $164,200
    2023-- $164,200
    2022-- $164,200
    2021-- $164,200
    2020-- $164,200
    2018-- $164,200 +8%
    2017$3,357 $152,000
    2016-- $152,000
    2015-- $152,000
    2014-- $152,000
    2013-- $152,000 +7%
    2012-- $142,000 -15.4%
    2011-- $167,800
    2010-- $167,800 +5%
    2009-- $159,800 +3%
    2007-- $155,100
    2006-- $155,100 +4.2%
    2005-- $148,900
    2004-- $148,900 +4.5%
    2003-- $142,500
    2002-- $142,500 +837.5%
    2001-- $15,200
    2000-- $15,200

    Find assessor info on the county website

    Neighborhood: 14534

    Nearby schools

    GreatSchools rating
    Sell for more on Zillow
    Get a Zillow Showcase℠ listing at no additional cost and you could sell for .
    $388,100
    2% more
    +$7,762
    With Zillow Showcase(estimated)
    $395,862