Skip main navigation
Off market
  • Tax assessed value
    $525,300

    11 Spruce Dr, Tuxedo Park, NY 10987

    4beds
    3,327sqft
    SingleFamily
    Built in 1999
    0.84 Acres Lot
    $-- Zestimate®
    $158/sqft
    $6,041 Estimated rent

    Home value

    Not available

    Estimated sales range

    Not available

    $6,041/mo

    Zestimate® history
    Loading
    Loading...

    Owner options

    List your home for rent

    $6,041/mo

    Rent Zestimate®

    Find your next renter with Zillow Rental Manager. Plus, with online applications, you can quickly screen prospective tenants – for free.

    Learn more

    $6,041/mo

    Rent Zestimate®

    Refinance and save

    $4,008/mo

    Est. payment

    Refinancing to a lower rate could help reduce your monthly payments and save thousands over the life of the loan.

    See today's rates

    $4,008/mo

    Est. payment

    Explore your selling options

    Work with a Zillow partner agent

    Leverage their expertise and Zillow's premium Showcase listings to get your home seen by more buyers.

    Get started

    List with your own agent

    Get your home in front of millions of buyers by listing it on Zillow.

    Learn how to do it

    Sell it yourself

    Take full control of how buyers see your home on Zillow by listing For Sale by Owner (FSBO).

    List your home

    What's special

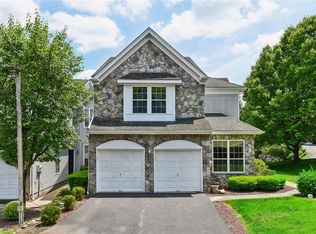
    Beautiful center hall colonial...diamond in the sky...in The Woodlands at Tuxedo. Magnificent views w awe-inspiring sunsets. This is the largest floor plan in the community. Step into this impressive entry foyer w soaring ceilings and be amazed. Formal DR and LR grace the front entry foyer. The family room welcomes you w high ceilings, 2nd floor balcony, lots of windows and wood burning FPL. Dream kitchen w center island, tiled floor and granite counters opens to a sun drenched breakfast room family gathering area. Office on 1st floor can easily be used as a 5th bdrm. Laundry room mud room off kitchen is conveniently located. Upstairs thru the double spit staircase in foyer kitchen features a grand master suite w vaulted ceilings, 2 walk in closets, and a luxurious master bath w double sinks. Three additional bedrooms plus full bath round out the 2nd floor. This home is located in a planned community with pool, clubhouse and tennis courts. Lawn maintenance and snow removal is included.

    This property is not currently displayed as for sale or rent on Zillow. This may be different from what's on other websites or public sources.

    Facts & features

    Interior

    Bedrooms & bathrooms
    • Bedrooms: 4
    • Bathrooms: 3
    • Full bathrooms: 2
    • 1/2 bathrooms: 1
    Heating
    • Forced air, Solar
    Cooling
    • Central
    Appliances
    • Included: Dishwasher, Dryer, Microwave, Refrigerator, Washer
    • Laundry: In Unit
    Features
    • Eat-in Kitchen, Entrance Foyer, Granite Counters, Master Bath, Pantry, Powder Room, Walk-In Closet(s), Cathedral Ceiling(s), Formal Dining Room, Exercise Room
    • Flooring: Carpet
    • Basement: Full, Unfinished
    • Has fireplace: Yes
    Interior area
    • Total interior livable area: 3,327 sqft

    Property

    Parking
    • Parking features: Garage - Attached
    Features
    • Patio & porch: Deck
    • Exterior features: Vinyl
    • Pool features: Inground Pool
    Lot
    • Size: 0.84 Acres
    • Features: Corner Lot, Sloped, Restrictions
    Details
    • Parcel number: 33508924511

    Construction

    Type & style
    • Home type: SingleFamily
    • Architectural style: Colonial
    Materials
    • Wood
    Condition
    • Year built: 1999

    Utilities & green energy

    • Sewer: Public Sewer
    • Water: Public

    Community & HOA

    HOA
    • Has HOA: Yes
    • Amenities included: Kitchen In Clubhouse
    • Services included: Maintenance Grounds, Trash, Snow Removal
    • HOA fee: $336 monthly
    Location
    • Region: Tuxedo Park

    Financial & listing details

    • Price per square foot: $158/sqft
    • Tax assessed value: $525,300
    • Inclusions: Dryer, Dishwasher, Refrigerator, Washer, Garage Door Opener, Microwave, Shades/Blinds, Light Fixtures, Screens, Wall to Wall Carpet, Cook Top, Curtains/Drapes, Wall Oven, Second Freezer

    Price history

    DateEventPrice
    11/2/2020Sold$550,000-3.5%$165/sqft
    Source: OneKey® MLS as distributed by MLS GRID #H6038234 Report a problem
    6/15/2020Price change$569,900-5%$171/sqft
    Source: Weichert Realtors #H6038234 Report a problem
    5/8/2020Listed for sale$599,900+9.3%$180/sqft
    Source: Weichert Realtors #H6038234 Report a problem
    1/1/2016Listing removed$549,000$165/sqft
    Source: Better Homes and Gardens Rand Realty #4507899 Report a problem
    8/31/2015Price change$549,000-3.5%$165/sqft
    Source: Better Homes and Gardens Rand Realty #4507899 Report a problem
    4/24/2015Price change$569,000-1%$171/sqft
    Source: Better Homes and Gardens Rand Realty #4507899 Report a problem
    3/4/2015Price change$574,9000%$173/sqft
    Source: Better Homes and Gardens Rand Realty #4507899 Report a problem
    6/21/2014Price change$575,000-3.4%$173/sqft
    Source: Better Homes and Gardens Rand Realty #4416115 Report a problem
    5/31/2014Listed for sale$595,000$179/sqft
    Source: Better Homes and Gardens Rand Realty #4416115 Report a problem

    Public tax history

    YearProperty taxesTax assessment
    2020-- $85,000
    2019-- $85,000
    2018-- $85,000
    2017$12,688 $85,000
    2016-- $85,000
    2015-- $85,000
    2014-- $85,000
    2013-- $85,000 -15.7%
    2012-- $100,825
    2011-- $100,825
    2010-- $100,825
    2009-- $100,825 -14.9%
    2007-- $118,500
    2006-- $118,500
    2005-- $118,500
    2004-- $118,500
    2002-- $118,500
    2001-- $118,500
    2000-- $118,500
    Find assessor info on the county website

    Neighborhood: 10987

    Nearby schools

    GreatSchools rating
    Schools provided by the listing agent
    • Elementary: George Grant Mason Elementary
    • Middle: George F Baker High Sch
    • High: George F Baker High Sch
    • District: Tuxedo

    Source: The MLS. This data may not be complete. We recommend contacting the local school district to confirm school assignments for this home.