Skip main navigation
Off market
Street View
  • $594,300

    11 Spruce St, Nashua, NH 03060

    --beds
    0baths
    1,487sqft
    MultiFamily
    Built in 1930
    -- sqft lot
    $594,300 Zestimate®
    $400/sqft
    $2,489 Estimated rent

    Home value

    $594,300

    $553,000 - $642,000

    $2,489/mo

    Zestimate® history
    Loading
    Loading...

    Owner options

    List your home for rent

    $2,489/mo

    Rent Zestimate®

    Find your next renter with Zillow Rental Manager. Plus, with online applications, you can quickly screen prospective tenants – for free.

    Learn more

    $2,489/mo

    Rent Zestimate®

    Refinance and save

    $3,260/mo

    Est. payment

    Refinancing to a lower rate could help reduce your monthly payments and save thousands over the life of the loan.

    See today's rates

    $3,260/mo

    Est. payment

    Explore your selling options

    Work with a Zillow partner agent

    Leverage their expertise and Zillow's premium Showcase listings to get your home seen by more buyers.

    Get started

    List with your own agent

    Get your home in front of millions of buyers by listing it on Zillow.

    Learn how to do it

    Sell it yourself

    Take full control of how buyers see your home on Zillow by listing For Sale by Owner (FSBO).

    List your home

    What's special

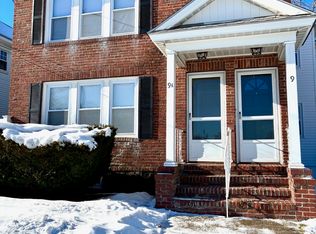
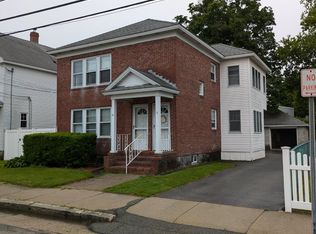
    Nice two family located close to downtown and many services. 2nd floor unit is vacant and has new paint and carpet with potential for third bedroom. 1st floor tenant has been there for 7 years & would like to stay. Roof is less than 5yr old, water heaters are 3 years old and most of the sewer plumbing has been replaced within the last 10 years. The garage and driveway can easily accommodate 4+ cars. City bus stop is approx. 100 ft from the front door. Three fast food restaurants, convenience store/gas station and a bank are within a block. Nashua senior center is about 2 blocks. Seller is licensed real estate agent.

    This property is off market, which means it's not currently listed for sale or rent on Zillow. This may be different from what's available on other websites or public sources.
    Facts & features

    Interior

    Bedrooms & bathrooms
    • Bathrooms: 0
    Heating
    • Gas
    Appliances
    • Included: Dishwasher, Dryer, Refrigerator, Washer
    Features
    • Flooring: Concrete
    • Basement: Partially finished
    Interior area
    • Total interior livable area: 1,487 sqft

    Property

    Parking
    • Parking features: Garage - Detached
    Features
    • Exterior features: Other
    Lot
    • Size: 8,276 sqft
    Details
    • Parcel number: NASHM36L00004

    Construction

    Type & style
    • Home type: MultiFamily
    Materials
    • Frame
    • Roof: Asphalt
    Condition
    • Year built: 1930

    Utilities & green energy

    • Electric: Circuit Breaker(s), 100 Amp, On-Site
    • Sewer: Public

    Community & neighborhood

    Location
    • Region: Nashua

    Other

    Other facts
    • Construction: Wood Frame
    • Driveway: Paved
    • Electric: Circuit Breaker(s), 100 Amp, On-Site
    • Lot Description: City Lot
    • Roads: Public
    • Sewer: Public
    • Water: Public
    • Surveyed: Unknown
    • Construction Status: Existing
    • Cooling: Individual
    • Heating: Individual, Hot Water
    • Unit 1 Info: Appliances Included, CO Detector, Laundry Hookup, Smoke Detector, Storage, Water Heater, Sunroom
    • Unit 2 Info: Appliances Included, Range - Electric, CO Detector, Smoke Detector, Storage, Laundry Hookup, Water Heater, Disposal
    • Flood Zone: Unknown
    • Unit 1 Rental Agremnt: Yes
    • Road Frontage: Yes
    • Unit 1 Lease Term: Month to Month
    • Unit 1 Rental Amt Freq: Monthly
    • Area Description: Near Shopping, Near Public Transportatn
    • Parking: On-Site, Assigned, Garage, Driveway
    • SqFt-Apx Fin AG Source: Municipal
    • Garage Description: Assigned
    • Garage: Yes
    • Total Stories: 2.5
    • Roof: Shingle - Architectural
    • Separate Utilities: Yes
    • Exterior: Aluminum
    • Seasonal: Unknown
    • Zillow Group: Yes
    • SqFt-Apx Unfn BG Source: Municipal
    • SqFt-Apx Fin BG Source: Other
    • SqFt-Apx Unfn AG Source: Other
    • Unit 1 Tenant Pays: Electric, Heat, Hot Water, Internet Service, TV Serivce
    • Unit 2 Tenant Pays: Electric, Heat, Hot Water, Internet Service, TV Serivce
    • Unit 1 Status: Leased
    • Foundation: Poured Concrete

    Price history

    DateEventPrice
    8/28/2017Sold$279,900$188/sqft
    Source: PrimeMLS #4646553 Report a problem
    7/17/2017Pending sale$279,900$188/sqft
    Source: BHHS Verani Londonderry #4646553 Report a problem
    7/11/2017Listed for sale$279,900$188/sqft
    Source: BHHS Verani Londonderry #4646553 Report a problem

    Public tax history

    YearProperty taxesTax assessment
    2024$8,422 +7.3%$529,700 +23.1%
    2023$7,846 +0.9%$430,400
    2022$7,777 +22.1%$430,400 +56.9%
    2021$6,369 +3%$274,300 +0.3%
    2020$6,186 +3.9%$273,600
    2019$5,954 +2.6%$273,600
    2018$5,803 +21.2%$273,600 +47.3%
    2017$4,789 +2.9%$185,700
    2016$4,655 +2.2%$185,700
    2015$4,555 +2%$185,700
    2014$4,466 $185,700

    Find assessor info on the county website

    Neighborhood: 03060

    Nearby schools

    GreatSchools rating
    Get a cash offer in 3 minutes
    Find out how much your home could sell for in as little as 3 minutes with a no-obligation cash offer.
    Estimated market value
    $594,300
    Get a cash offer in 3 minutes
    Find out how much your home could sell for in as little as 3 minutes with a no-obligation cash offer.
    Estimated market value
    $594,300