Skip main navigation
Closed
  • Listed by: Classic Homes Realty, LLC
    Bought with: LAER Realty Partners/Chelmsford
    $425,000

    11 Stacey Circle #11, Windham, NH 03087

    2beds
    1,936sqft
    Condominium, Townhouse
    Built in 1987
    -- sqft lot
    $434,200 Zestimate®
    $220/sqft
    $4,043 Estimated rent

    Home value

    $434,200

    $404,000 - $469,000

    $4,043/mo

    Zestimate® history
    Loading
    Loading...

    Owner options

    List your home for rent

    $4,043/mo

    Rent Zestimate®

    Find your next renter with Zillow Rental Manager. Plus, with online applications, you can quickly screen prospective tenants – for free.

    Learn more

    $4,043/mo

    Rent Zestimate®

    Refinance and save

    $2,751/mo

    Est. payment

    Refinancing to a lower rate could help reduce your monthly payments and save thousands over the life of the loan.

    See today's rates

    $2,751/mo

    Est. payment

    Explore your selling options

    Work with a Zillow partner agent

    Leverage their expertise and Zillow's premium Showcase listings to get your home seen by more buyers.

    Get started

    List with your own agent

    Get your home in front of millions of buyers by listing it on Zillow.

    Learn how to do it

    Sell it yourself

    Take full control of how buyers see your home on Zillow by listing For Sale by Owner (FSBO).

    List your home

    What's special

    Charming wood burning fireplaceHardwood floorsWalk out patioQuartz countertops
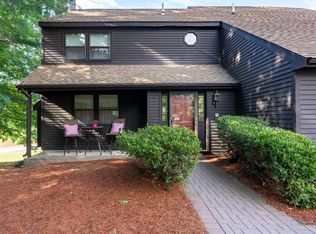
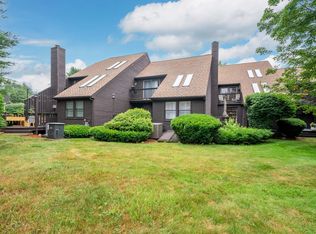
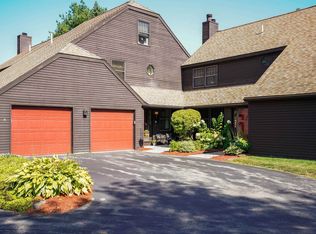
    Welcome home to this tastefully renovated 2+ bedroom condo. As you enter through the front door the unit feels spacious and open. The charming wood burning fireplace is inviting for those fall evenings. Half bathroom and laundry are a first floor bonus. The kitchen is updated with Quartz countertops and matching Kitchen Aid stainless steel appliances. Hardwood floors throughout the first two levels. The second floor boasts 2 bedrooms and 2 full bathrooms. The basement is partially finished to include a family/home office space as well as a potential 3rd bedroom and walk out patio. The one car garage also features pull down access to storage. This is a dream commuter location just off Rte 93 and under an hour to Boston. **SUBJECT TO SELLER FINDING ** SUITABLE HOUSING**. SHOWINGS START AT THE OPEN HOUSE 8/1/25

    Zillow last checked:

    Listing updated:

    Listed by:

    Lisa Beth Elliott,

    Classic Homes Realty, LLC 603-382-0360

    Bought with:

    Jackie Theriault

    LAER Realty Partners/Chelmsford

    Source: PrimeMLS,MLS#: 5054071MLS Logo

    Facts & features

    Interior

    Bedrooms & bathrooms
    • Bedrooms: 2
    • Bathrooms: 3
    • Full bathrooms: 2
    • 1/2 bathrooms: 1
    Heating
    • Electric
    Cooling
    • Central Air
    Appliances
    • Included: Dishwasher, Microwave, Refrigerator, Electric Stove
    • Laundry: 1st Floor Laundry
    Features
    • Dining Area
    • Flooring: Carpet, Hardwood, Tile
    • Basement: Daylight,Partially Finished,Interior Stairs,Storage Space,Walkout,Exterior Entry,Walk-Out Access
    • Has fireplace: Yes
    • Fireplace features: Wood Burning
    Interior area
    • Total structure area: 2,056
    • Total interior livable area: 1,936 sqft
    • Finished area above ground: 1,336
    • Finished area below ground: 600

    Property

    Parking
    • Total spaces: 1
    • Parking features: Paved, Deeded, Off Street, Visitor
    • Garage spaces: 1
    Accessibility
    • Accessibility features: 1st Floor 1/2 Bathroom, Paved Parking, 1st Floor Laundry
    Features
    • Levels: Two
    • Stories: 2
    • Exterior features: Deck
    Lot
    • Features: Country Setting, Wooded, Near Shopping, Near School(s)
    Details
    • Zoning description: RDB

    Construction

    Type & style
    • Home type: Townhouse
    • Property subtype: Condominium, Townhouse
    Materials
    • Wood Siding
    • Foundation: Concrete
    • Roof: Asphalt Shingle
    Condition
    • New construction: No
    • Year built: 1987

    Utilities & green energy

    • Electric: Circuit Breakers
    • Sewer: Community, Private Sewer
    • Utilities for property: Cable, Propane, Phone Available

    Community & neighborhood

    Security
    • Security features: Smoke Detector(s)
    Location
    • Region: Windham
    • Subdivision: Hardwood Heights

    HOA & financial

    Other financial information
    • Additional fee information: Fee: $510

    Other

    Other facts
    • Road surface type: Paved

    Price history

    DateEventPrice
    10/21/2025Sold$425,000-1.2%$220/sqft
    Source: PrimeMLS #5054071 Report a problem
    8/14/2025Contingent$430,000$222/sqft
    Source: PrimeMLS #5054071 Report a problem
    7/30/2025Listed for sale$430,000+1.2%$222/sqft
    Source: PrimeMLS #5054071 Report a problem
    12/19/2024Listing removed$425,000$220/sqft
    Source: PrimeMLS #4996980 Report a problem
    10/15/2024Listed for sale$425,000$220/sqft
    Source: PrimeMLS #4996980 Report a problem
    6/13/2024Listing removed--
    Source: PrimeMLS #4996980 Report a problem
    5/28/2024Contingent$425,000$220/sqft
    Source: PrimeMLS #4996980 Report a problem
    5/23/2024Listed for sale$425,000$220/sqft
    Source: PrimeMLS #4996980 Report a problem

    Public tax history

    Tax history is unavailable.

    Neighborhood: 03087

    Nearby schools

    GreatSchools rating
    Schools provided by the listing agent
    • Elementary: Golden Brook Elementary School
    • Middle: Windham Middle School
    • High: Windham High School
    • District: Windham

    Source: PrimeMLS. This data may not be complete. We recommend contacting the local school district to confirm school assignments for this home.

    Get a cash offer in 3 minutes
    Find out how much your home could sell for in as little as 3 minutes with a no-obligation cash offer.
    Estimated market value
    $434,200
    Get a cash offer in 3 minutes
    Find out how much your home could sell for in as little as 3 minutes with a no-obligation cash offer.
    Estimated market value
    $434,200