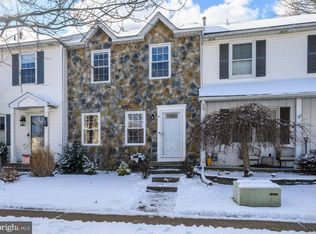

Welcome to 11 Stafford Court located in Briarwood of Hamilton Township. This beautifully maintained 2-bedroom, 1.5-bath townhome offers comfort, space, and convenience in one inviting package. Step inside to find a bright and airy living room filled with natural light, flowing seamlessly into a formal dining room—perfect for everyday living and entertaining. The eat-in kitchen features an abundance of unexpected cabinetry and counter space, breakfast bar, and sliding glass door leading to your deck and fenced in yard; manageable and enjoyable. Upstairs, you’ll find two exceptionally large bedrooms, each with generous walk-in closets, and space to unwind. The full bath has a separate shower, tub, and dual sinks. The full basement includes a laundry area and offers potential for additional living space, a home gym, or storage. A charming front porch adds to the home’s curb appeal. Recent updates include a new roof (2023), fence (2022), luxury vinyl floor, New AC motor (2025), attic fan (2023) and fresh paint throughout! The community offers low association fees and fantastic amenities including a pool, basketball court, tennis courts, and clubhouse. Briarwood is conveniently located near the charm of Hamilton Square, Allentown (NJ), Bordentown, Princeton and scenic drive to New Hope. Easy commute to NYC, Philly, and the Jersey Shore! A true highlight of this location is the walking path from Briarwood to Veterans Park where you can enjoy the park’s amenities, nature paths, jogging/walking paths, toddler park, history, and beautiful sunsets over the lake! Don’t miss the opportunity to make this spacious and well-located home yours! Showings begin May 1st.
Sold for $400,000
Zillow last checked:
Listing updated:
Bought with:
Maria Polcari, 9332647
Keller Williams Premier
Source: Bright MLS,MLS#: NJME2075546
Price history
| Date | Event | Price |
|---|---|---|
| 6/8/2026 | Sold | $400,000+3.9%$267/sqft |
Source:  Bright MLS #NJME2075546 Report a problem Bright MLS #NJME2075546 Report a problem | ||
| 5/30/2026 | Pending sale | $385,000$257/sqft |
Source: Bright MLS #NJME2075546 Report a problem | ||
| 5/5/2026 | Contingent | $385,000$257/sqft |
Source: Bright MLS #NJME2075546 Report a problem | ||
| 5/1/2026 | Listed for sale | $385,000+24.2%$257/sqft |
Source: Bright MLS #NJME2075546 Report a problem | ||
| 8/5/2022 | Sold | $310,000+5.1%$207/sqft |
Source: Bright MLS #NJME2018364 Report a problem | ||
| 6/30/2022 | Pending sale | $295,000$197/sqft |
Source: Bright MLS #NJME2018364 Report a problem | ||
| 6/16/2022 | Listed for sale | $295,000-11.4%$197/sqft |
Source: Bright MLS #NJME2018364 Report a problem | ||
| 1/29/2002 | Sold | $333,107+152.4%$223/sqft |
Source: Public Record Report a problem | ||
| 7/12/2001 | Sold | $132,000+20%$88/sqft |
Source: Public Record Report a problem | ||
| 5/27/1994 | Sold | $110,000$74/sqft |
Source: Public Record Report a problem | ||
Get a cash offer in 3 minutes
Find out how much your home could sell for in as little as 3 minutes with a no-obligation cash offer.
Estimated market value
$400,200
