Skip main navigation
Off market
  • $779,700

    11 Stafford Dr, Piscataway, NJ 08854

    4beds
    1,954sqft
    Single Family Residence
    Built in 1971
    0.34 Acres Lot
    $779,700 Zestimate®
    $399/sqft
    $3,987 Estimated rent

    Home value

    $779,700

    $741,000 - $826,000

    $3,987/mo

    Zestimate® history
    Loading
    Loading...

    Owner options

    List your home for rent

    $3,987/mo

    Rent Zestimate®

    Find your next renter with Zillow Rental Manager. Plus, with online applications, you can quickly screen prospective tenants – for free.

    Learn more

    $3,987/mo

    Rent Zestimate®

    Refinance and save

    $5,443/mo

    Est. payment

    Refinancing to a lower rate could help reduce your monthly payments and save thousands over the life of the loan.

    See today's rates

    $5,443/mo

    Est. payment

    Explore your selling options

    Work with a Zillow partner agent

    Leverage their expertise and Zillow's premium Showcase listings to get your home seen by more buyers.

    Get started

    List with your own agent

    Get your home in front of millions of buyers by listing it on Zillow.

    Learn how to do it

    Sell it yourself

    Take full control of how buyers see your home on Zillow by listing For Sale by Owner (FSBO).

    List your home

    What's special

    Refreshing poolPrivate fenced yardHuge finished basementMass transportationLarge deckMajor highwaysHouses of worship


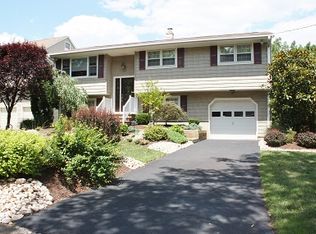
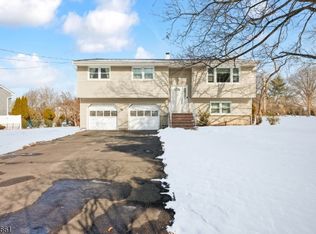
    Offer & Acceptance-N0 M0RE SH0WINGS Welcome to your New Home! This 4Bedroom/3.5 Bath Custom-Built Colonial is located in the Highly Desirable Golf Links Estates, offering the Perfect Balance of Convenience & Privacy. The Entrance features Vaulted Ceilings, while the Bright Living Room & Open Kitchen are great for Entertaining, features Maintenance Free Laminate floors, a Self-Cleaning Oven, Microwave, & Stainless Steel French Door Refrigerator. The Separate Dining Area leads to Sliders and then out onto the Large Deck overlooking Private Fenced Yard & Refreshing Pool, ideal for Relaxation & Good Times. The first floor features Two good-sized Bedrooms. The first Bedroom includes a walk-in closet & a Half Bath. The other first-floor Bedroom has Two large closets, including a California Closet. The second floor, added in 2011, features Two Oversized Bedrooms, Loft, and Full Bath. The Primary Bedroom has a Large walk-in closet, while the other upstairs Bedroom features a wall-length closet. The Huge Finished Basement is optimized for entertaining, with an Oversized Family Room, Full Bath with Shower Stall and Vanity Strip Lighting. The additional Basement rooms can be customized for your selected use, such as an Office, Exercise or Hobby Room. The Multi-Zone Central Air Conditioning and Forced Hot Air Heat ensure your comfort and Energy Efficiency year-round & the impressive Checkerboard Paver Driveway has parking for 5 or more cars. But that's not all - this house is located in a prime location, within blocks to Rutgers Golf course and SHI Stadium, and near Johnson's Park, Major Highways, Mass Transportation, Houses of Worship & Cultural Centers, Parks & Recreation, and Much More! Don't miss out this incredible opportunity to live in a Spacious & Comfortable Home that offers the perfect balance of Convenience and Privacy!

    This property is off market, which means it's not currently listed for sale or rent on Zillow. This may be different from what's available on other websites or public sources.

    Zillow last checked:

    Listing updated:

    Listed by:

    EDWARD P. NUGENT,

    RED DOOR REAL ESTATE 732-893-8339

    Source: All Jersey MLS,MLS#: 2311785RMLS Logo

    Facts & features

    Interior

    Bedrooms & bathrooms
    • Bedrooms: 4
    • Bathrooms: 4
    • Full bathrooms: 3
    • 1/2 bathrooms: 1
    Primary bedroom
    • Features: Full Bath
    Bathroom
    • Features: Tub Shower, Stall Shower
    Kitchen
    • Features: Pantry, Eat-in Kitchen
    Basement
    • Area: 1406
    Heating
    • Zoned, Forced Air
    Cooling
    • Central Air, Zoned
    Appliances
    • Included: Self Cleaning Oven, Dishwasher, Dryer, Gas Range/Oven, Microwave, Refrigerator, Washer, Gas Water Heater
    Features
    • Vaulted Ceiling(s), Entrance Foyer, 2 Bedrooms, Laundry Room, Living Room, Bath Main, Other Room(s), Utility Room, Loft, Bath Other, Attic
    • Flooring: Carpet, Marble, Wood
    • Basement: Finished, Bath Half, Recreation Room, Storage Space, Interior Entry, Utility Room, Laundry Facilities
    • Number of fireplaces: 1
    • Fireplace features: Wood Burning
    Interior area
    • Total structure area: 1,954
    • Total interior livable area: 1,954 sqft

    Property

    Parking
    • Parking features: 2 Car Width, 3 Cars Deep, Paver Blocks, Attached, Driveway, On Site
    • Has attached garage: Yes
    • Has uncovered spaces: Yes
    Features
    • Levels: Two
    • Stories: 2
    • Patio & porch: Deck, Patio
    • Exterior features: Deck, Patio, Sidewalk, Fencing/Wall, Storage Shed, Yard
    • Pool features: Above Ground
    • Fencing: Fencing/Wall
    Lot
    • Size: 0.34 Acres
    • Dimensions: 150.00 x 100.00
    • Features: Near Shopping, Near Train, Near Public Transit
    Details
    • Additional structures: Shed(s)
    • Parcel number: 1711904000000003
    • Zoning: R15

    Construction

    Type & style
    • Home type: SingleFamily
    • Architectural style: Colonial, Custom Home
    • Property subtype: Single Family Residence
    Materials
    • Roof: Asphalt
    Condition
    • Year built: 1971

    Utilities & green energy

    • Gas: Natural Gas
    • Sewer: Public Sewer
    • Water: Public
    • Utilities for property: Cable Connected, Electricity Connected, Natural Gas Connected

    Community & HOA

    Community
    • Features: Sidewalks
    Location
    • Region: Piscataway

    Financial & listing details

    • Price per square foot: $399/sqft
    • Tax assessed value: $692,200
    • Annual tax amount: $10,794
    • Date on market: 5/11/2023
    • Ownership: Fee Simple
    • Electric utility on property: Yes

    Price history

    DateEventPrice
    7/27/2023Sold$650,000+3.4%$333/sqft
    Source: All Jersey MLS #2311785R Report a problem
    5/29/2023Contingent$628,888$322/sqft
    Source: All Jersey MLS #2311785R Report a problem
    5/11/2023Listed for sale$628,888+287%$322/sqft
    Source: All Jersey MLS #2311785R Report a problem
    4/2/1998Sold$162,500$83/sqft
    Source: Public Record Report a problem

    Public tax history

    YearProperty taxesTax assessment
    2025$13,138 +8.1%$692,200 +8.1%
    2024$12,155 +8.7%$640,400 +16.3%
    2023$11,183 +6.6%$550,600 +14.9%
    2022$10,487 +1.8%$479,300 +5.9%
    2021$10,301 +1.5%$452,800 +3.3%
    2020$10,148 +4.9%$438,200 +4%
    2019$9,678 $421,200 +3.2%
    2018$9,678 +5%$408,000 +19.1%
    2017$9,216 +1.4%$342,600
    2016$9,086 +2.3%$342,600
    2015$8,880 -6.4%$342,600
    2014$9,488 +5.1%$342,600 +146.5%
    2013$9,031 -6.1%$139,000
    2012$9,617 +31.7%$139,000 +16.6%
    2011$7,303 +1.5%$119,200
    2010$7,196 +4.7%$119,200
    2009$6,875 $119,200
    2008-- $119,200
    2007$22,801 +2.1%$119,200 +2.2%
    2006$22,329 +4.6%$116,600
    2005$21,343 $116,600
    2004-- $116,600
    2003-- $116,600
    2002-- $116,600
    2001-- $116,600
    Find assessor info on the county website

    Neighborhood: 08854

    Nearby schools

    GreatSchools rating
    Get a cash offer in 3 minutes
    Find out how much your home could sell for in as little as 3 minutes with a no-obligation cash offer.
    Estimated market value
    $779,700
    Get a cash offer in 3 minutes
    Find out how much your home could sell for in as little as 3 minutes with a no-obligation cash offer.
    Estimated market value
    $779,700