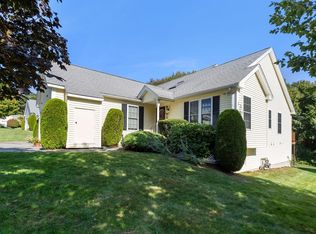
Enjoy the ease of condo living at Juniper Hill a 55 plus community mins to 146. This unit is one of the most private in the complex with woods on 2 sides. Inside it has been tastefully updated with fresh paint, new granite in the kitchen and both baths on the main level, and newly carpeted bedrooms. On the main living level you will have everything you need. There is a large kitchen with plenty of cabinets and counter space which overlooks the dining area and living room with a vaulted ceiling. French doors lead to the sunroom which overlooks the patio and woods. The main bedroom has its own full bath with washer and dryer a walk-in shower and loads of storage. There is also a good-sized walk-in closet. The second bedroom offers flexibility as a guest room, office, or den, A tiled half bath finishes off the main level. There is even more space in the finished basement It would make a perfect family room or game room. and another full bath with jetted tub. New furnace in 2017
Sold for $415,000
$415,000
11 Stagecoach Ct, Uxbridge, MA 01569
2beds
1,862sqft
Condominium, Duplex
Built in 2002
-- sqft lot
$468,200 Zestimate®
$223/sqft
$3,125 Estimated rent
Home value
$468,200
$445,000 - $492,000
$3,125/mo
Zestimate® history
Owner options
List your home for rent
$3,125/mo
Rent Zestimate®
Find your next renter with Zillow Rental Manager. Plus, with online applications, you can quickly screen prospective tenants – for free.
$3,125/mo
Rent Zestimate®
Refinance and save
$3,076/mo
Est. payment
Refinancing to a lower rate could help reduce your monthly payments and save thousands over the life of the loan.
$3,076/mo
Est. payment
Explore your selling options
Work with a Zillow partner agent
Leverage their expertise and Zillow's premium Showcase listings to get your home seen by more buyers.
Get startedList with your own agent
Get your home in front of millions of buyers by listing it on Zillow.
Learn how to do itSell it yourself
Take full control of how buyers see your home on Zillow by listing For Sale by Owner (FSBO).
List your homeWhat's special
Zillow last checked:
Listing updated:
Listed by:
Aaron Richardson 508-245-0445,
ERA Key Realty Services 508-234-0550
Bought with:
Patty Bain Healy
RE/MAX Town & Country
Source: MLS PIN,MLS#: 73197273
Facts & features
Interior
Bedrooms & bathrooms
- Bedrooms: 2
- Bathrooms: 3
- Full bathrooms: 2
- 1/2 bathrooms: 1
Primary bedroom
- Features: Bathroom - Full, Ceiling Fan(s), Walk-In Closet(s), Flooring - Wall to Wall Carpet
- Level: First
Bedroom 2
- Features: Flooring - Wall to Wall Carpet
- Level: First
Primary bathroom
- Features: Yes
Bathroom 1
- Features: Bathroom - Tiled With Shower Stall, Flooring - Stone/Ceramic Tile, Countertops - Stone/Granite/Solid, Dryer Hookup - Electric, Washer Hookup, Half Vaulted Ceiling(s)
- Level: First
Bathroom 2
- Features: Bathroom - Half, Flooring - Stone/Ceramic Tile, Countertops - Stone/Granite/Solid
- Level: First
Bathroom 3
- Features: Bathroom - Full, Jacuzzi / Whirlpool Soaking Tub
- Level: Basement
Dining room
- Features: Flooring - Hardwood
- Level: First
Family room
- Level: Basement
Kitchen
- Features: Flooring - Hardwood, Countertops - Stone/Granite/Solid, Cabinets - Upgraded, Recessed Lighting, Lighting - Overhead
- Level: First
Living room
- Features: Ceiling Fan(s), Vaulted Ceiling(s), Flooring - Hardwood, Open Floorplan
- Level: First
Heating
- Forced Air, Natural Gas
Cooling
- Central Air
Appliances
- Included: Range, Dishwasher, Disposal, Microwave, Refrigerator
- Laundry: In Unit, Electric Dryer Hookup, Washer Hookup
Features
- Flooring: Wood, Tile, Carpet, Hardwood
- Doors: Insulated Doors
- Windows: Insulated Windows, Storm Window(s)
- Has basement: Yes
- Has fireplace: No
- Common walls with other units/homes: End Unit
Interior area
- Total structure area: 1,862
- Total interior livable area: 1,862 sqft
Property
Parking
- Total spaces: 2
- Parking features: Attached, Garage Door Opener, Off Street, Paved
- Attached garage spaces: 1
- Uncovered spaces: 1
Accessibility
- Accessibility features: Accessible Entrance
Features
- Entry location: Unit Placement(Street)
- Patio & porch: Patio
- Exterior features: Patio
Details
- Parcel number: M:025.0 B:4245 L:0011.S,4250585
- Zoning: R
Construction
Type & style
- Home type: Condo
- Property subtype: Condominium, Duplex
- Attached to another structure: Yes
Materials
- Frame
- Roof: Shingle
Condition
- Year built: 2002
Utilities & green energy
- Electric: 110 Volts, 220 Volts, Circuit Breakers, 100 Amp Service
- Sewer: Public Sewer
- Water: Public
- Utilities for property: for Electric Range, for Electric Dryer, Washer Hookup
Community & neighborhood
Community
- Community features: Shopping, Pool, Tennis Court(s), Park, Walk/Jog Trails, Golf, Highway Access, Adult Community
Senior living
- Senior community: Yes
Location
- Region: Uxbridge
HOA & financial
HOA
- HOA fee: $438 monthly
- Services included: Insurance, Maintenance Structure, Road Maintenance, Maintenance Grounds, Snow Removal, Trash, Reserve Funds
Other
Other facts
- Listing terms: Contract
Price history
| Date | Event | Price |
|---|---|---|
| 3/6/2024 | Sold | $415,000+1.2%$223/sqft |
Source: MLS PIN #73197273 Report a problem | ||
| 2/1/2024 | Listed for sale | $410,000+25.1%$220/sqft |
Source: MLS PIN #73197273 Report a problem | ||
| 11/12/2002 | Sold | $327,743$176/sqft |
Source: Public Record Report a problem | ||
Public tax history
| Year | Property taxes | Tax assessment |
|---|---|---|
| 2025 | $4,940 -14.4% | $376,800 -15.6% |
| 2024 | $5,771 +25.9% | $446,700 +36% |
| 2023 | $4,583 +2.1% | $328,500 +10.9% |
| 2022 | $4,489 -1.2% | $296,100 +3.1% |
| 2021 | $4,542 +23.5% | $287,100 +30.7% |
| 2020 | $3,678 -3.5% | $219,700 |
| 2019 | $3,812 -14.1% | $219,700 -15% |
| 2018 | $4,440 +13.9% | $258,600 +12.5% |
| 2017 | $3,897 -2.4% | $229,800 +1.1% |
| 2016 | $3,992 +6.4% | $227,200 +5.4% |
| 2015 | $3,751 -2.6% | $215,600 -3.1% |
| 2014 | $3,851 +7% | $222,500 +0.6% |
| 2013 | $3,600 -7.5% | $221,100 -14.2% |
| 2012 | $3,891 +9.9% | $257,700 -0.2% |
| 2011 | $3,541 +6.9% | $258,100 -2.2% |
| 2010 | $3,312 -12.3% | $263,900 -19.4% |
| 2009 | $3,775 +7.8% | $327,400 -2.1% |
| 2008 | $3,501 +2% | $334,400 |
| 2007 | $3,434 -1.7% | $334,400 +3.2% |
| 2006 | $3,495 -7.4% | $323,900 +0.1% |
| 2005 | $3,776 +14.8% | $323,600 +14% |
| 2004 | $3,289 | $283,800 |
Find assessor info on the county website
Neighborhood: 01569
Nearby schools
GreatSchools rating
- 5/10Taft Early Learning CenterGrades: PK-3Distance: 1.1 mi
- 4/10Uxbridge High SchoolGrades: 8-12Distance: 1.2 mi
- 6/10Whitin Intermediate SchoolGrades: 4-7Distance: 1.4 mi
Schools provided by the listing agent
- Elementary: Taft
- Middle: Mccloskey
- High: Uxbridge High
Source: MLS PIN. This data may not be complete. We recommend contacting the local school district to confirm school assignments for this home.
Get a cash offer in 3 minutes
Find out how much your home could sell for in as little as 3 minutes with a no-obligation cash offer.
Estimated market value
$468,200
Get a cash offer in 3 minutes
Find out how much your home could sell for in as little as 3 minutes with a no-obligation cash offer.
Estimated market value
$468,200
- Massachusetts
- Worcester County
- Uxbridge
- 01569
- 11 Stagecoach Ct
Nearby cities
Nearby zip codes
Other Uxbridge Topics
