Open House 5/31 Sat 10-12, 6/1 Sun 1-3.
Welcome to 11 Standish Drive - a beautifully maintained Chadwick Townhouse offering comfort, style, and convenience. First-floor primary bedroom suite with walk in closet and updated full bath. Two comfortable-sized 2nd-floor bedrooms. Along with an eat-in kitchen you are sure to enjoy the adjoining dining area that opens into a spacious living room with soaring ceilings, skylights, and gas fireplace. The open loft overlooking the living area offers additional flexible space. Recent upgrades include a tankless water heater, remodeled kitchen with ss appliances, refinished hardwood floors, freshly painted 1st floor along with a roof only 1 year old. As a resident enjoy pool, tennis & pickleball courts. This is a home you don't want to miss!
Closed
$419,000
11 Standish Drive, Glenmont, NY 12077
3beds
1,672sqft
Townhouse, Residential
Built in 1988
4,356 Square Feet Lot
$437,800 Zestimate®
$251/sqft
$2,572 Estimated rent
Home value
$437,800
$381,000 - $503,000
$2,572/mo
Zestimate® history
Owner options
List your home for rent
$2,572/mo
Rent Zestimate®
Find your next renter with Zillow Rental Manager. Plus, with online applications, you can quickly screen prospective tenants – for free.
$2,572/mo
Rent Zestimate®
Refinance and save
$3,044/mo
Est. payment
Refinancing to a lower rate could help reduce your monthly payments and save thousands over the life of the loan.
$3,044/mo
Est. payment
Explore your selling options
Work with a Zillow partner agent
Leverage their expertise and Zillow's premium Showcase listings to get your home seen by more buyers.
Get startedList with your own agent
Get your home in front of millions of buyers by listing it on Zillow.
Learn how to do itSell it yourself
Take full control of how buyers see your home on Zillow by listing For Sale by Owner (FSBO).
List your homeWhat's special
Zillow last checked:
Listing updated:
Listed by:
Kathleen J Kosek 518-526-1274,
Howard Hanna Capital Inc
Bought with:
Jessica Bedard, 40BE1067784
Realty One Group Key
Source: Global MLS,MLS#: 202518332
Facts & features
Interior
Bedrooms & bathrooms
- Bedrooms: 3
- Bathrooms: 3
- Full bathrooms: 2
- 1/2 bathrooms: 1
Primary bedroom
- Level: First
Bedroom
- Level: Second
Bedroom
- Level: Second
Full bathroom
- Level: First
Half bathroom
- Level: First
Full bathroom
- Level: Second
Dining room
- Level: First
Kitchen
- Level: First
Laundry
- Level: First
Living room
- Level: First
Loft
- Level: Second
Heating
- Forced Air, Natural Gas
Cooling
- Central Air
Appliances
- Included: Dishwasher, Electric Oven, Microwave, Refrigerator, Tankless Water Heater, Washer/Dryer
- Laundry: Laundry Closet, Laundry Room, Main Level
Features
- High Speed Internet, Ceiling Fan(s), Walk-In Closet(s), Cathedral Ceiling(s), Ceramic Tile Bath, Eat-in Kitchen
- Flooring: Ceramic Tile, Hardwood
- Doors: Sliding Doors, Storm Door(s)
- Windows: Skylight(s), Window Coverings, Blinds, Curtain Rods, Insulated Windows
- Basement: None
- Number of fireplaces: 1
- Fireplace features: Gas, Living Room
Interior area
- Total structure area: 1,672
- Total interior livable area: 1,672 sqft
- Finished area above ground: 1,672
- Finished area below ground: 0
Property
Parking
- Total spaces: 6
- Parking features: Off Street, Paved, Driveway
- Garage spaces: 2
- Has uncovered spaces: Yes
Features
- Patio & porch: Patio
- Exterior features: Other, Tennis Court(s)
- Pool features: In Ground
- Fencing: Wood,Back Yard,Partial
- Has view: Yes
- View description: Trees/Woods
Lot
- Size: 4,356 Square Feet
- Features: Level, Landscaped
Details
- Parcel number: 012200 97.14342
- Special conditions: Standard
Construction
Type & style
- Home type: Townhouse
- Property subtype: Townhouse, Residential
Materials
- Vinyl Siding
- Foundation: Block, Slab
- Roof: Asphalt
Condition
- Updated/Remodeled
- New construction: No
- Year built: 1988
Utilities & green energy
- Sewer: Public Sewer
- Water: Public
- Utilities for property: Cable Available
Community & HOA
Community
- Security: Smoke Detector(s), Carbon Monoxide Detector(s)
- Subdivision: Chadwick Square
HOA
- Has HOA: Yes
- Amenities included: Recreation Facilities
- Services included: Maintenance Grounds
- HOA fee: $195 quarterly
Location
- Region: Glenmont
Financial & listing details
- Price per square foot: $251/sqft
- Tax assessed value: $343,750
- Annual tax amount: $7,257
- Date on market: 5/29/2025
- Listing terms: Other
Price history
| Date | Event | Price |
|---|---|---|
| 7/2/2025 | Sold | $419,000-2.3%$251/sqft |
Source:  Global MLS #202518332 Report a problem Global MLS #202518332 Report a problem | ||
| 6/2/2025 | Pending sale | $429,000$257/sqft |
Source: Global MLS #202518332 Report a problem | ||
| 5/29/2025 | Listed for sale | $429,000+78.8%$257/sqft |
Source: Global MLS #202518332 Report a problem | ||
| 3/17/2016 | Sold | $240,000+0.4%$144/sqft |
Source: Global MLS #201600804 Report a problem | ||
| 1/16/2016 | Listed for sale | $239,000$143/sqft |
Source: RealtyUSA #201600804 Report a problem | ||
Public tax history
| Year | Property taxes | Tax assessment |
|---|---|---|
| 2025 | -- | $220,000 |
| 2024 | -- | $220,000 |
| 2023 | -- | $220,000 |
| 2022 | -- | $220,000 |
| 2021 | -- | $220,000 |
| 2020 | -- | $220,000 |
| 2019 | -- | $220,000 |
| 2018 | -- | $220,000 |
| 2017 | $5,856 | $220,000 |
| 2016 | -- | $220,000 |
| 2015 | -- | $220,000 |
| 2014 | -- | $220,000 -10.6% |
| 2013 | -- | $246,200 |
| 2012 | -- | $246,200 |
| 2011 | -- | $246,200 |
| 2010 | -- | $246,200 |
| 2009 | -- | $246,200 |
| 2008 | -- | $246,200 |
| 2007 | -- | $246,200 |
| 2006 | -- | $246,200 +92.3% |
| 2005 | -- | $128,000 |
| 2004 | -- | $128,000 |
| 2003 | -- | $128,000 |
| 2002 | -- | $128,000 |
| 2001 | -- | $128,000 |
| 2000 | -- | $128,000 |
Find assessor info on the county website
Neighborhood: 12077
Nearby homes
- $383,8003 bd3 ba1.7k sqft13 Standish Dr, Glenmont, NY 12077Off Market
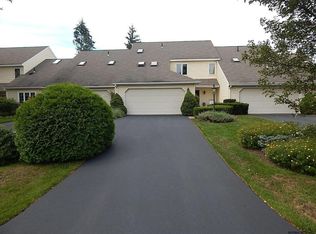
- $349,9002 bd3 ba1.7k sqft9 Standish Dr, Glenmont, NY 12077Sold

- $403,5002 bd2 ba1.9k sqft15 Standish Dr, Glenmont, NY 12077Off Market
- $408,2003 bd2 ba2.1k sqft7 Standish Dr, Glenmont, NY 12077Off Market
- $386,3002 bd2 ba1.3k sqft17 Standish Dr, Glenmont, NY 12077Off Market
- $407,0002 bd2 ba2k sqft14 Rusfield Dr, Glenmont, NY 12077Off Market
- $379,9002 bd2 ba1.7k sqft12 Rusfield Dr, Glenmont, NY 12077Off Market
- $372,2002 bd3 ba1.8k sqft5 Standish Dr, Glenmont, NY 12077Off Market
Nearby schools
GreatSchools rating
- 9/10Glenmont Elementary SchoolGrades: K-5Distance: 1.3 mi
- 7/10Bethlehem Central Middle SchoolGrades: 5-8Distance: 1.9 mi
- 10/10Bethlehem Central Senior High SchoolGrades: 9-12Distance: 2.7 mi
Schools provided by the listing agent
- High: Bethlehem Central
Source: Global MLS. This data may not be complete. We recommend contacting the local school district to confirm school assignments for this home.
- New York
- Albany County
- Glenmont
- 12077
- 11 Standish Drive
Nearby cities
Nearby zip codes
Other Glenmont Topics
