Skip main navigation
Sold for $1,237,500
  • $1,237,500

    11 Standish Drive, Ocean Twp, NJ 07712

    5beds
    2,978sqft
    Single Family Residence
    Built in 2002
    0.35 Acres Lot
    $1,248,200 Zestimate®
    $416/sqft
    $5,456 Estimated rent

    Home value

    $1,248,200

    $1.15M - $1.36M

    $5,456/mo

    Zestimate® history
    Loading
    Loading...

    Owner options

    List your home for rent

    $5,456/mo

    Rent Zestimate®

    Find your next renter with Zillow Rental Manager. Plus, with online applications, you can quickly screen prospective tenants – for free.

    Learn more

    $5,456/mo

    Rent Zestimate®

    Refinance and save

    $8,304/mo

    Est. payment

    Refinancing to a lower rate could help reduce your monthly payments and save thousands over the life of the loan.

    See today's rates

    $8,304/mo

    Est. payment

    Explore your selling options

    Work with a Zillow partner agent

    Leverage their expertise and Zillow's premium Showcase listings to get your home seen by more buyers.

    Get started

    List with your own agent

    Get your home in front of millions of buyers by listing it on Zillow.

    Learn how to do it

    Sell it yourself

    Take full control of how buyers see your home on Zillow by listing For Sale by Owner (FSBO).

    List your home

    What's special

    Cozy gas fireplaceFull finished basementHigh or vaulted ceilingsStunning hardwood floorsWalk-in closetsGorgeous bathroomDining room
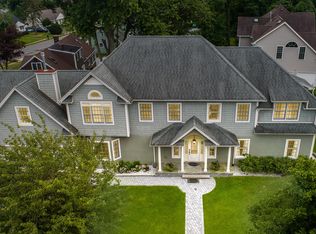
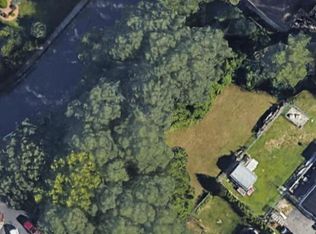
    From the minute you walk thru the front door you'll want to call 11 Standish Drive HOME! Situated in the very highly sought-after Wayside section of Ocean Township this totally updated custom colonial offers approx. 3000 spacious sqft., 5-bedrooms, 2 full and 1 half baths, full finished basement, 2 car garage on just over 1/3 acre of property. 11 Standish offers the perfect blend of comfort, style, and functionality in one of the area's most desirable neighborhoods. From the moment you enter you'll appreciate the stunning hardwood floors, the amazing open floor plan, so many custom features and especially the natural warm sunlight that flows throughout. The open-concept kitchen and family room create an ideal layout for both everyday living and entertaining and is truly the heart of heart of the home. The incredible chef's kitchen is an absolute standout, featuring stunning granite countertops, a center island with seating and additional sink, custom cabinetry with ample storage and a full Viking appliance package including a double wall oven, stove cooktop with additional third oven perfect for hosting holidays and gatherings. Sliders off the kitchen lead to a maintenance-free deck overlooking a very private, beautifully landscaped fenced backyard just perfect for outdoor entertaining family or friends, grilling meals, or just relaxing around the fire pit. Room for a pool! The inviting open concept family room offers a cozy gas fireplace with lots of natural sunlight and stunning hardwood floors, dining room, formal living room and half bath and 1st floor laundry room round out the first floor living areas all with amazing hardwood floors, high or vaulted ceilings and lots of natural sunlight. Advance to the 2nd floor to find a stunning master bedroom suite fit for the king and queen of the home. Vaulted ceilings, hardwood floors, walk-in closets and an extraordinary spa like bathroom with custom double sink vanity, separate soaking tub and a stall shower with custom tile. Must See! An additional 3 bedrooms and a gorgeous bathroom round out the 2nd floor bedrooms. You'll see a few more steps up will take you to the 5th bedroom/office/den space for ample options. This room features access to a walk-up attic, offering additional storage or future expansion possibilities. Head down to the basement and you'll find a mostly finished space with high ceilings, providing even more flexible living space for recreation, a home gym, office, or even a media room. Oversized side entry two-car garage includes a convenient mud area for everyday organization. Ideally located just minutes onto major commuter highways including Routes 18, 66, 33/34/35, 195 and the Garden State Parkway, and just minutes from New Jersey's finest beaches, shopping, dining, and top-rated Blue Ribbon schools, both public and private. This is an exceptional opportunity to own a move-in ready home in a prime location! Hurry don't wait! Make your appointment today...

    Zillow last checked:

    Listing updated:

    Listed by:

    Eric Bosniak 732-245-0340,

    Coldwell Banker Realty

    Bought with:

    Cindy Nelson, 8340164

    Nelson Realtors

    Source: MoreMLS,MLS#: 22605664MLS Logo

    Facts & features

    Interior

    Bedrooms & bathrooms
    • Bedrooms: 5
    • Bathrooms: 3
    • Full bathrooms: 2
    • 1/2 bathrooms: 1
    Bedroom
    • Area: 156.65
    • Dimensions: 14.1 x 11.11
    Bedroom
    • Area: 178.18
    • Dimensions: 15.1 x 11.8
    Bedroom
    • Area: 199.65
    • Dimensions: 16.5 x 12.1
    Bedroom
    • Area: 285.66
    • Dimensions: 20.7 x 13.8
    Other
    • Area: 275.88
    • Dimensions: 20.9 x 13.2
    Other
    • Area: 132.88
    • Dimensions: 15.1 x 8.8
    Basement
    • Description: Finished
    • Area: 502.24
    • Dimensions: 14.6 x 34.4
    Basement
    • Description: Finished
    • Area: 324.72
    • Dimensions: 19.8 x 16.4
    Basement
    • Description: Gym - Unfinished
    • Area: 346.5
    • Dimensions: 19.8 x 17.5
    Dining room
    • Area: 160.16
    • Dimensions: 14.3 x 11.2
    Family room
    • Area: 169.65
    • Dimensions: 14.5 x 11.7
    Foyer
    • Area: 61.6
    • Dimensions: 7 x 8.8
    Kitchen
    • Area: 408.36
    • Dimensions: 24.9 x 16.4
    Laundry
    • Area: 52.61
    • Dimensions: 7.11 x 7.4
    Living room
    • Area: 338.58
    • Dimensions: 19.8 x 17.1
    Heating
    • Natural Gas, Forced Air, 2 Zoned Heat
    Cooling
    • Central Air, 2 Zoned AC
    Features
    • Ceilings - 9Ft+ 1st Flr, Recessed Lighting
    • Basement: Ceilings - High,Finished,Full
    • Attic: Walk-up
    • Number of fireplaces: 1
    Interior area
    • Total structure area: 2,978
    • Total interior livable area: 2,978 sqft

    Property

    Parking
    • Total spaces: 2
    • Parking features: Driveway, Off Street, Oversized
    • Attached garage spaces: 2
    • Has uncovered spaces: Yes
    Features
    • Stories: 2
    Lot
    • Size: 0.35 Acres
    • Dimensions: 131 x 115
    • Topography: Level
    Details
    • Parcel number: 37000371100009
    • Zoning description: Residential, Single Family

    Construction

    Type & style
    • Home type: SingleFamily
    • Architectural style: Colonial
    • Property subtype: Single Family Residence
    Condition
    • New construction: No
    • Year built: 2002

    Utilities & green energy

    • Sewer: Public Sewer

    Community & neighborhood

    Location
    • Region: Ocean
    • Subdivision: None

    HOA & financial

    HOA
    • Has HOA: No

    Price history

    DateEventPrice
    5/14/2026Sold$1,237,500-2.9%$416/sqft
    Source: MoreMLS #22605664 Report a problem
    3/20/2026Pending sale$1,275,000$428/sqft
    Source: MoreMLS #22605664 Report a problem
    3/13/2026Listed for sale$1,275,000+100.8%$428/sqft
    Source: MoreMLS #22605664 Report a problem
    4/6/2017Sold$635,000-0.2%$213/sqft
    Source: MoreMLS #21711761 Report a problem
    3/29/2017Pending sale$636,500$214/sqft
    Source: Coldwell Banker Res. Brokerage #21711761 Report a problem
    3/29/2017Listed for sale$636,500+409.2%$214/sqft
    Source: Coldwell Banker Res. Brokerage #21711761 Report a problem
    7/6/2016Listing removed--
    Source: Auction.com Report a problem
    6/15/2016Listed for sale--
    Source: Auction.com Report a problem
    10/31/2001Sold$125,000$42/sqft
    Source: Public Record Report a problem

    Public tax history

    YearProperty taxesTax assessment
    2025$14,774 +14.1%$1,062,900 +14.1%
    2024$12,944 -5.5%$931,200 +3.9%
    2023$13,698 +7.3%$895,900 +21.6%
    2022$12,761 -10.1%$736,800 +2%
    2021$14,187 +6.4%$722,000 +0.7%
    2020$13,333 +1.2%$717,200 +9.7%
    2019$13,180 $653,900 +3.9%
    2018$13,180 +7.2%$629,400 -0.9%
    2017$12,298 +2.2%$635,200 +20.8%
    2016$12,035 +5.4%$526,000 +0.9%
    2015$11,417 +3.9%$521,200 +4%
    2014$10,992 +2.1%$501,200 +0.7%
    2013$10,768 +1.5%$497,600
    2012$10,604 +2.1%$497,600
    2011$10,390 -6.1%$497,600
    2010$11,063 +1.4%$497,600 -16.1%
    2009$10,909 $593,200
    2008-- $593,200
    2007-- $593,200
    2006-- $593,200
    2005-- $593,200 +190.5%
    2003-- $204,200

    Find assessor info on the county website

    Neighborhood: Cold Indian Springs

    Nearby schools

    GreatSchools rating
    Schools provided by the listing agent
    • Elementary: Wayside
    • Middle: Ocean
    • High: Ocean Twp

    Source: MoreMLS. This data may not be complete. We recommend contacting the local school district to confirm school assignments for this home.

    Get a cash offer in 3 minutes
    Find out how much your home could sell for in as little as 3 minutes with a no-obligation cash offer.
    Estimated market value
    $1,248,200
    Get a cash offer in 3 minutes
    Find out how much your home could sell for in as little as 3 minutes with a no-obligation cash offer.
    Estimated market value
    $1,248,200