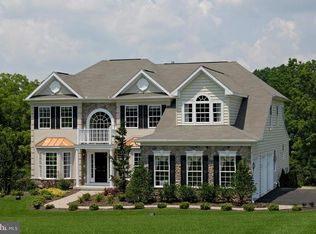
Welcome to your dream home! This move-in-ready ranch boasts great curb appeal with its inviting brick front and spacious porch, perfect for relaxing with a morning coffee or greeting guests. Inside, you'll find a beautifully maintained 3-bedroom, 2 1/2-bathroom layout designed for comfort and convenience. The home features a large, heated 4-car garage and a generous driveway, providing ample parking and storage space. Step outside to enjoy a rear deck that’s ideal for entertaining or simply unwinding while overlooking the sprawling 2+ acre lot. Additional amenities include a versatile shed (12'x24') and a sizable pole barn(30'x48'), perfect for hobbies, storage, or a small workshop. Pole Barn has an interior height of 10 feet as well as 2 garage doors that are 10 ft wide and 8 ft high. Home has a water sediment system. Recent upgrades include new deck, new roof, and recently sealed driveway, The property’s expansive grounds offer endless possibilities for gardening, play, or relaxation. Located just under 10 minutes from I-95 and Fair Hill State Park, you’ll enjoy quick access to major routes and the natural beauty of the park's outdoor recreation opportunities. This home offers a perfect blend of modern comforts and serene living. Don’t miss your chance to make it yours! Additional pictures coming soon.
Sold for $625,000
Zillow last checked:
Listing updated:
Bought with:
Shana Delcollo, 652439
Patterson-Schwartz-Hockessin
Source: Bright MLS,MLS#: MDCC2014110
Price history
| Date | Event | Price |
|---|---|---|
| 10/11/2024 | Sold | $625,000$328/sqft |
Source:  Bright MLS #MDCC2014110 Report a problem Bright MLS #MDCC2014110 Report a problem | ||
| 10/10/2024 | Pending sale | $625,000+4.2%$328/sqft |
Source: Bright MLS #MDCC2014110 Report a problem | ||
| 9/6/2024 | Contingent | $599,900$315/sqft |
Source: Bright MLS #MDCC2014110 Report a problem | ||
| 9/4/2024 | Listed for sale | $599,900+48.5%$315/sqft |
Source: Bright MLS #MDCC2014110 Report a problem | ||
| 1/17/2020 | Listing removed | $403,990$212/sqft |
Source: RE/MAX Chesapeake #1004466721 Report a problem | ||
| 1/15/2020 | Price change | $403,990-2.2%$212/sqft |
Source: RE/MAX Chesapeake #1004466721 Report a problem | ||
| 1/9/2020 | Price change | $412,990+2.2%$217/sqft |
Source: RE/MAX Chesapeake #1004466721 Report a problem | ||
| 1/3/2019 | Price change | $403,990+0.5%$212/sqft |
Source: RE/MAX Premier Properties #1004466721 Report a problem | ||
| 6/1/2018 | Price change | $401,990+1%$211/sqft |
Source: RE/MAX Chesapeake #1004466721 Report a problem | ||
| 1/15/2018 | Listed for sale | $397,990+26.3%$209/sqft |
Source: Re/Max Chesapeake #1004466721 Report a problem | ||
| 11/4/2016 | Sold | $315,000-4.5%$165/sqft |
Source: Public Record Report a problem | ||
| 8/30/2016 | Price change | $329,900-8.1%$173/sqft |
Source: Remax Vision #CC9726440 Report a problem | ||
| 7/28/2016 | Listed for sale | $359,000-8.4%$189/sqft |
Source: Remax Vision #CC9726440 Report a problem | ||
| 1/11/2016 | Listing removed | $391,990$206/sqft |
Source: RE/MAX CHESAPEAKE #CC8489056 Report a problem | ||
| 9/19/2015 | Price change | $391,990+5.5%$206/sqft |
Source: RE/MAX CHESAPEAKE #CC8489056 Report a problem | ||
| 3/29/2015 | Price change | $371,490+0.4%$195/sqft |
Source: RE/MAX CHESAPEAKE #CC8489056 Report a problem | ||
| 10/25/2014 | Listed for sale | $369,990-3.9%$194/sqft |
Source: RE/MAX CHESAPEAKE #CC8489056 Report a problem | ||
| 8/30/2012 | Listing removed | $385,000$202/sqft |
Source: Listhub #CC7578221 Report a problem | ||
| 6/1/2011 | Listed for sale | $385,000+101%$202/sqft |
Source: Listhub #CC7578221 Report a problem | ||
| 12/21/1998 | Sold | $191,500+212.9%$101/sqft |
Source: Public Record Report a problem | ||
| 8/20/1998 | Sold | $61,200$32/sqft |
Source: Public Record Report a problem | ||
Get a cash offer in 3 minutes
Find out how much your home could sell for in as little as 3 minutes with a no-obligation cash offer.
Estimated market value
$645,700
