Wow, what a transformation we did to this one and boy did we hit it out of the park! Some of you may remember this split foyer from several months back. It was such a great canvas to start with that we decided to completely transform and update the entire home. Brand new bathrooms, full stainless steel appliance package, flooring, windows, ceiling fans, fixtures, trim and lighting. You name it, we replaced it. This one shows like the cover of a magazine! And if you’re already shopping in Taneytown, looking for a new place to raise a family you already know how wonderful and All American this remote and quaint little town is. All the way up by the Pennsylvania line just south of Gettysburg. Still just a quick jaunt to Westminster or Baltimore. Welcome to Carroll County!! Come take a look at this today, you will not be disappointed. Make sure your pen is full of ink, you’re gonna need it!
Sold for $362,500
$362,500
11 Starboard Dr, Taneytown, MD 21787
4beds
1,456sqft
Single Family Residence
Built in 1986
8,125 Square Feet Lot
$368,200 Zestimate®
$249/sqft
$2,222 Estimated rent
Home value
$368,200
$339,000 - $401,000
$2,222/mo
Zestimate® history
Owner options
List your home for rent
$2,222/mo
Rent Zestimate®
Find your next renter with Zillow Rental Manager. Plus, with online applications, you can quickly screen prospective tenants – for free.
$2,222/mo
Rent Zestimate®
Refinance and save
$2,384/mo
Est. payment
Refinancing to a lower rate could help reduce your monthly payments and save thousands over the life of the loan.
$2,384/mo
Est. payment
Explore your selling options
Work with a Zillow partner agent
Leverage their expertise and Zillow's premium Showcase listings to get your home seen by more buyers.
Get startedList with your own agent
Get your home in front of millions of buyers by listing it on Zillow.
Learn how to do itSell it yourself
Take full control of how buyers see your home on Zillow by listing For Sale by Owner (FSBO).
List your homeWhat's special
Zillow last checked:
Listing updated:
Listed by:
Jack Leary 443-463-9088,
Cummings & Co. Realtors,
Co-Listing Agent: Rachel D Kohel 410-491-6111,
Cummings & Co. Realtors
Bought with:
Ryan Higgins, 5021190
Corner House Realty
Source: Bright MLS,MLS#: MDCR2028238
Facts & features
Interior
Bedrooms & bathrooms
- Bedrooms: 4
- Bathrooms: 2
- Full bathrooms: 2
- Main level bathrooms: 1
- Main level bedrooms: 3
Rooms
- Room types: Living Room, Bedroom 2, Bedroom 3, Bedroom 4, Kitchen, Family Room, Bedroom 1, Utility Room, Workshop, Bathroom 1, Bathroom 2
Bedroom 1
- Features: Flooring - Carpet, Ceiling Fan(s)
- Level: Main
Bedroom 2
- Features: Ceiling Fan(s), Flooring - Carpet
- Level: Main
Bedroom 3
- Features: Flooring - Carpet
- Level: Main
Bedroom 4
- Features: Flooring - Carpet
- Level: Lower
Bathroom 1
- Level: Main
Bathroom 2
- Level: Lower
Family room
- Features: Flooring - Carpet
- Level: Lower
Kitchen
- Features: Kitchen - Electric Cooking, Eat-in Kitchen, Flooring - Laminate Plank
- Level: Main
Living room
- Features: Flooring - Carpet
- Level: Main
Utility room
- Features: Flooring - Concrete
- Level: Lower
Workshop
- Level: Lower
Heating
- Heat Pump, Programmable Thermostat, Electric
Cooling
- Central Air, Ceiling Fan(s), Programmable Thermostat, Electric
Appliances
- Included: Dishwasher, Freezer, Microwave, Oven, Oven/Range - Electric, Refrigerator, Cooktop, Stainless Steel Appliance(s), Water Heater, Electric Water Heater
- Laundry: In Basement, Lower Level, Hookup
Features
- Bathroom - Tub Shower, Breakfast Area, Ceiling Fan(s), Dining Area, Open Floorplan, Floor Plan - Traditional, Eat-in Kitchen, Kitchen - Table Space, Recessed Lighting, Wine Storage, Dry Wall, High Ceilings, Unfinished Walls
- Flooring: Carpet, Ceramic Tile, Laminate, Luxury Vinyl, Concrete
- Doors: Insulated, Six Panel, Sliding Glass, Storm Door(s)
- Windows: Double Hung, Double Pane Windows, Insulated Windows, Replacement, Screens, Sliding, Vinyl Clad
- Basement: Connecting Stairway,Combination,Partial,Full,Heated,Improved,Interior Entry,Exterior Entry,Partially Finished,Concrete,Rear Entrance,Space For Rooms,Walk-Out Access,Windows,Workshop
- Has fireplace: No
Interior area
- Total structure area: 1,456
- Total interior livable area: 1,456 sqft
- Finished area above ground: 1,206
- Finished area below ground: 250
Property
Parking
- Total spaces: 2
- Parking features: Concrete, Driveway, Private, Surface, Unassigned, Off Street, On Street
- Uncovered spaces: 2
Accessibility
- Accessibility features: None
Features
- Levels: Split Foyer,Two
- Stories: 2
- Patio & porch: Deck
- Exterior features: Lighting, Play Area, Storage, Sidewalks, Street Lights
- Pool features: None
- Fencing: Chain Link,Partial,Back Yard
- Has view: Yes
- View description: Street
Lot
- Size: 8,125 Square Feet
- Features: Backs to Trees, Front Yard, Level, Private, Rear Yard, SideYard(s)
Details
- Additional structures: Above Grade, Below Grade
- Parcel number: 0701024043
- Zoning: R-100
- Special conditions: Real Estate Owned
Construction
Type & style
- Home type: SingleFamily
- Property subtype: Single Family Residence
Materials
- Asphalt, Block, Brick, Brick Front, Combination, Composition, Concrete, Copper Plumbing, CPVC/PVC, Frame, Glass, Masonry, Mixed, Mixed Plumbing, Stick Built
- Foundation: Block, Permanent
- Roof: Asphalt,Shingle
Condition
- Excellent
- New construction: No
- Year built: 1986
- Major remodel year: 2025
Utilities & green energy
- Electric: 220 Volts, Circuit Breakers
- Sewer: Public Sewer
- Water: Public
- Utilities for property: Above Ground
Community & HOA
Community
- Security: Main Entrance Lock
- Subdivision: Wheatfields
HOA
- Has HOA: No
Location
- Region: Taneytown
- Municipality: Taneytown
Financial & listing details
- Price per square foot: $249/sqft
- Tax assessed value: $252,900
- Annual tax amount: $3,530
- Date on market: 7/19/2025
- Listing agreement: Exclusive Right To Sell
- Listing terms: Cash,Conventional,FHA,FHA 203(b),Negotiable,Private Financing Available,USDA Loan,VA Loan
- Ownership: Fee Simple
- Road surface type: Approved, Black Top, Paved
Price history
| Date | Event | Price |
|---|---|---|
| 12/19/2025 | Sold | $362,500+20.9%$249/sqft |
Source:  Bright MLS #MDCR2028238 Report a problem Bright MLS #MDCR2028238 Report a problem | ||
| 2/26/2025 | Listing removed | $299,900$206/sqft |
Source: Bright MLS #MDCR2023914 Report a problem | ||
| 2/10/2025 | Price change | $299,900-3.2%$206/sqft |
Source: Bright MLS #MDCR2023914 Report a problem | ||
| 11/30/2024 | Listed for sale | $309,900$213/sqft |
Source: Bright MLS #MDCR2023914 Report a problem | ||
Public tax history
| Year | Property taxes | Tax assessment |
|---|---|---|
| 2026 | $4,118 +9.3% | $274,500 +8.5% |
| 2025 | $3,768 +8.6% | $252,900 +9.3% |
| 2024 | $3,470 +10.3% | $231,300 +10.3% |
| 2023 | $3,146 +1.2% | $209,700 |
| 2022 | $3,108 +1.2% | $209,700 +2.5% |
| 2021 | $3,070 +1.3% | $204,633 +1.3% |
| 2020 | $3,032 +5.2% | $202,100 |
| 2019 | $2,883 +228.1% | $202,100 +10.9% |
| 2018 | $879 -66% | $182,300 +5.7% |
| 2017 | $2,586 | $172,400 |
| 2016 | -- | $172,400 |
| 2015 | -- | $172,400 -1% |
| 2014 | -- | $174,200 |
| 2013 | -- | $174,200 |
| 2012 | -- | $174,200 -14.3% |
| 2011 | -- | $203,300 |
| 2010 | -- | $203,300 |
| 2009 | -- | $203,300 -19.5% |
| 2008 | -- | $252,520 +21.8% |
| 2007 | -- | $207,302 +27.9% |
| 2006 | -- | $162,093 +38.7% |
| 2005 | -- | $116,880 +1.6% |
| 2004 | -- | $115,060 +1.6% |
| 2003 | -- | $113,240 +1.6% |
| 2002 | -- | $111,420 +2.4% |
| 2001 | -- | $108,776 |
Find assessor info on the county website
Neighborhood: 21787
Nearby homes
- $345,100-- bd2 ba1.2k sqft9 Starboard Dr, Taneytown, MD 21787Off Market
- $352,100-- bd2 ba1.2k sqft7 Starboard Dr, Taneytown, MD 21787Off Market
- $401,0004 bd2 ba2.5k sqft6 Starboard Dr, Taneytown, MD 21787Off Market
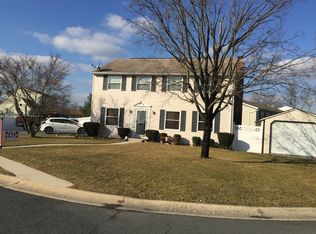
- $333,600-- bd1 ba1k sqft8 Starboard Dr, Taneytown, MD 21787Off Market
- $292,6003 bd1 ba1.2k sqft5 Starboard Dr, Taneytown, MD 21787Off Market
- $337,8003 bd3 ba1k sqft9 Zephyr Ct, Taneytown, MD 21787Off Market
- $378,9004 bd3 ba1.5k sqft10 Starboard Dr, Taneytown, MD 21787Off Market
- $368,500-- bd2 ba1.2k sqft4 Starboard Dr, Taneytown, MD 21787Off Market
Nearby schools
GreatSchools rating
- 4/10Taneytown Elementary SchoolGrades: PK-5Distance: 0.5 mi
- 7/10Northwest Middle SchoolGrades: 6-8Distance: 0.5 mi
- 8/10Francis Scott Key High SchoolGrades: 9-12Distance: 4.2 mi
Schools provided by the listing agent
- District: Carroll County Public Schools
Source: Bright MLS. This data may not be complete. We recommend contacting the local school district to confirm school assignments for this home.
Get a cash offer in 3 minutes
Find out how much your home could sell for in as little as 3 minutes with a no-obligation cash offer.
Estimated market value
$368,200
Get a cash offer in 3 minutes
Find out how much your home could sell for in as little as 3 minutes with a no-obligation cash offer.
Estimated market value
$368,200
- Maryland
- Carroll County
- Taneytown
- 21787
- 11 Starboard Dr
