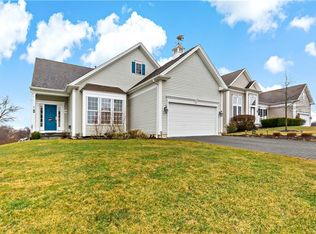
Welcome to this immaculate, coastal gem tucked away in the highly desirable Schooner Cove neighborhood near Point Judith. With an expansive and well laid out 1820 s.f first floor, this home allows for one level living if desired. The first floor primary suite features an expansive walk -in closet and a gorgeous en suite bath. There’s a second primary suite upstairs along with a versatile oversized loft space- perfect for home office, sitting room or media retreat. The well-equipped kitchen boasts a bright breakfast nook and expansive cathedral ceilings. Step outside to your newly updated deck with hot tub overlooking picturesque open space. There is a convenient outdoor shower that is ideal for rinsing off after a day at the beach. The 1820 s.f. basement is an open slate and ready to be utilized to fit your needs. Complete with a brand-new roof, deck, outdoor shower, and hot water tank, this turn-key home has many major recent updates. In regards to location, you are just a five-minute walk from local dining staples like Spain, Chair 5, Aunt Carrie’s, and Iggy’s. It’s a short bike ride to the Point Judith Lighthouse or to Galilee to catch the Block Island Ferry or watch the fishing boats come in. If you are looking to spend a day at the beach Scarborough, Roger Wheeler, and Salty Brine are also within a few minutes from your house.
Pending
$1,299,900
11 Starboard Ter, Narragansett, RI 02882
3beds
2,324sqft
Single Family Residence
Built in 2002
10,018 Square Feet Lot
$1,246,700 Zestimate®
$559/sqft
$30/mo HOA
What's special
- 13 days |
- 1,806 |
- 63 |
Likely to sell faster than
Zillow last checked:
Listing updated:
Listed by:
Chris Carty 401-829-7349,
Flagship Real Estate Advisors
Source: StateWide MLS RI,MLS#: 1415350
Facts & features
Interior
Bedrooms & bathrooms
- Bedrooms: 3
- Bathrooms: 3
- Full bathrooms: 3
Primary bedroom
- Level: Second
Primary bedroom
- Level: First
Other
- Level: First
Dining room
- Level: First
Family room
- Level: Second
Kitchen
- Level: First
Other
- Level: First
Living room
- Level: First
Living room
- Level: First
Utility room
- Level: Lower
Heating
- Natural Gas, Central Air, Central, Forced Air
Cooling
- Central Air
Appliances
- Included: Gas Water Heater, Dishwasher, Dryer, Disposal, Range Hood, Microwave, Oven/Range, Refrigerator, Washer
Features
- Wall (Dry Wall), Cathedral Ceiling(s), Stairs, Plumbing (Copper), Plumbing (Mixed), Plumbing (PEX), Plumbing (PVC), Insulation (Walls), Ceiling Fan(s)
- Flooring: Ceramic Tile, Hardwood, Carpet
- Basement: Full,Bulkhead,Unfinished,Storage Space,Utility,Work Shop
- Number of fireplaces: 1
- Fireplace features: Gas, Wood Burning
Interior area
- Total structure area: 2,324
- Total interior livable area: 2,324 sqft
- Finished area above ground: 2,324
- Finished area below ground: 0
Video & virtual tour
Property
Parking
- Total spaces: 4
- Parking features: Attached
- Attached garage spaces: 2
Features
- Patio & porch: Deck
- Spa features: Hot Tub
- Waterfront features: Walk to Salt Water, Walk To Water
Lot
- Size: 10,018 Square Feet
- Features: Sprinklers
Details
- Foundation area: 2100
- Parcel number: NARRMLB224L9
- Zoning: R-20
- Other equipment: Cable TV, Hot Tub
Construction
Type & style
- Home type: SingleFamily
- Architectural style: Contemporary
- Property subtype: Single Family Residence
Materials
- Dry Wall, Vinyl Siding
- Foundation: Concrete Perimeter
Condition
- New construction: No
- Year built: 2002
Utilities & green energy
- Electric: 150 Amp Service
- Sewer: Public Sewer
- Water: Municipal, Public
- Utilities for property: Underground Utilities, Sewer Connected, Water Connected
Community & HOA
Community
- Features: Near Public Transport, Commuter Bus, Golf, Highway Access, Hospital, Marina, Recreational Facilities, Restaurants, Near Shopping, Near Swimming, Tennis
- Subdivision: Schooner Cove/Point Judith
HOA
- Has HOA: No
- HOA fee: $30 monthly
Location
- Region: Narragansett
Financial & listing details
- Price per square foot: $559/sqft
- Tax assessed value: $848,500
- Annual tax amount: $5,761
- Date on market: 6/25/2026
Estimated market value
$1,246,700
$1.18M - $1.31M
$4,090/mo
Price history
| Date | Event | Price |
|---|---|---|
| 7/6/2026 | Pending sale | $1,299,900$559/sqft |
Source: | ||
| 6/25/2026 | Listed for sale | $1,299,900+36.8%$559/sqft |
Source: | ||
| 9/30/2023 | Sold | $950,000+2.7%$409/sqft |
Source: | ||
| 7/29/2023 | Pending sale | $925,000$398/sqft |
Source: | ||
| 7/25/2023 | Listed for sale | $925,000+49.2%$398/sqft |
Source: | ||
| 7/30/2019 | Sold | $620,000-0.8%$267/sqft |
Source: | ||
| 6/10/2019 | Listed for sale | $625,000+66.2%$269/sqft |
Source: Lila Delman Real Estate #1225971 Report a problem | ||
| 2/28/2002 | Sold | $376,000$162/sqft |
Source: Public Record Report a problem | ||
Public tax history
| Year | Property taxes | Tax assessment |
|---|---|---|
| 2025 | $5,761 +3.9% | $848,500 +0.3% |
| 2024 | $5,543 +1.8% | $846,200 +39.9% |
| 2023 | $5,443 | $604,800 |
| 2022 | $5,443 +1.6% | $604,800 |
| 2021 | $5,359 -8.8% | $604,800 +7.8% |
| 2020 | $5,879 +2.4% | $561,000 |
| 2019 | $5,739 +9.1% | $561,000 |
| 2018 | $5,258 +4% | $561,000 +17.2% |
| 2017 | $5,054 +4.8% | $478,600 |
| 2016 | $4,824 +1.4% | $478,600 |
| 2015 | $4,757 +0.7% | $478,600 +1.7% |
| 2014 | $4,725 +2.5% | $470,600 |
| 2013 | $4,612 +2.4% | $470,600 |
| 2012 | $4,504 -5.3% | $470,600 -11.2% |
| 2011 | $4,756 +1.2% | $530,200 |
| 2010 | $4,698 +3.3% | $530,200 |
| 2009 | $4,549 +7.2% | $530,200 -9.4% |
| 2008 | $4,243 +4.1% | $585,300 |
| 2007 | $4,074 -2.2% | $585,300 +53.1% |
| 2005 | $4,164 | $382,400 |
Find assessor info on the county website
Monthly payment
Est. payment$--/mo
Payment breakdown
Explore the cost of this home by adjusting the details. Changes won't be saved.All calculations are estimates and provided by Zillow, Inc. for informational purposes only. Actual amounts may vary.
HOA fees may include property taxes on listings classified as Co-Ops. Contact the listing agent and/or owner for fee details.
Mortgage interest rates are dependent on a number of factors, including credit score, down payment, and repayment length. Interest rate data provided by Zillow Group Marketplace, Inc. as of 1/1/1970 from various mortgage lenders with which we have lead or other similar arrangements; the Estimated Payment is an average of those rates.
See how much you could borrow to make a competitive offer.
Climate risks
Neighborhood: 02882
Nearby schools
GreatSchools rating
- 7/10Narragansett Pier SchoolGrades: 5-8Distance: 3.6 mi
- 10/10Narragansett High SchoolGrades: 9-12Distance: 3.7 mi
- 9/10Narragansett Elementary SchoolGrades: PK-4Distance: 4.2 mi
A local agent can set up tours, give advice and negotiate with sellers.
A local lender can help you make sure your offer is ready when you are.
- Rhode Island
- Washington County
- Narragansett
- 02882
- 11 Starboard Ter