Skip main navigation
Active
  • Listed by: RE/MAX Synergy • Ashley Rioux
    Price cut: $26K (6/24)
    $599,000

    11 Stark N Highway, Dunbarton, NH 03046

    5beds
    2,240sqft
    : 
    Loading
    Get pre-qualified
    Single Family Residence
    Built in 1805
    0.86 Acres Lot
    $596,000 Zestimate®
    $267/sqft
    $-- HOA

    What's special

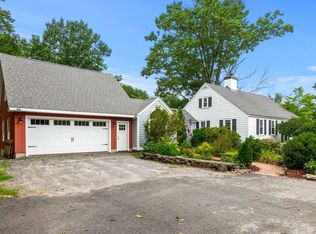
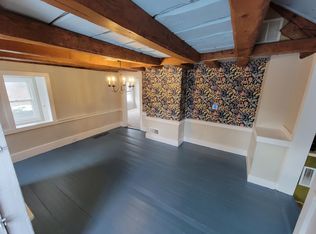
    Welcome to the historic “Flying Dragon Tavern,” an iconic antique Colonial nestled in the heart of Dunbarton’s town center. Steeped in character and beautifully maintained, this 5-bedroom, 2-bath treasure blends early New England charm with thoughtful updates that support today’s lifestyle. Inside, you’ll find the classic warmth of an antique home, nooks, crannies, built-ins, and wide pine floors paired with spacious bedrooms, abundant closet space, and a highly desirable first-floor bedroom. The home has been meticulously cared for, featuring new roofing, fresh exterior paint, and a layout that offers both comfort and flexibility. The attached garage/barn provides incredible potential, ideal for an ADU, studio, workshop, or hobby space (buyer to perform all due diligence). Step outside and discover your own private oasis: a fully fenced backyard with a tiered bluestone patio, lush perennial gardens, and peaceful spaces perfect for relaxing or entertaining. Located just moments from the school, town center, and major commuter routes, this property offers the rare combination of history, convenience, and timeless New England beauty. 11 Stark Highway N. is a one-of-a-kind opportunity to own a piece of Dunbarton’s past while enjoying all the comforts of modern living. Showings begin at the open house on Saturday 6/6/26 from 11-1 and Sunday 6/7/26 from 11-1.
    34 days
    |
    1,614
    |
    78
    |

    Zillow last checked:

    Listing updated:

    Listed by:

    Ashley Rioux,

    RE/MAX Synergy Cell:603-315-8790

    Source: PrimeMLS,MLS#: 5092426MLS Logo

    Loading...

      Facts & features

      Interior

      Bedrooms & bathrooms
      • Bedrooms: 5
      • Bathrooms: 2
      • Full bathrooms: 1
      • 1/2 bathrooms: 1
      Heating
      • Oil, Wood, Baseboard, Hot Water, Wood Stove
      Cooling
      • None
      Appliances
      • Included: Dishwasher, Dryer, Refrigerator, Washer, Gas Stove, Electric Water Heater
      • Laundry: 2nd Floor Laundry
      Features
      • Kitchen/Dining, Natural Light
      • Flooring: Vinyl, Wood
      • Basement: Unfinished,Interior Entry
      • Number of fireplaces: 2
      • Fireplace features: 2 Fireplaces, Wood Stove Insert
      Interior area
      • Total structure area: 3,160
      • Total interior livable area: 2,240 sqft
      • Finished area above ground: 2,240
      • Finished area below ground: 0

      Property

      Parking
      • Total spaces: 2
      • Parking features: Paved
      • Garage spaces: 2
      Accessibility
      • Accessibility features: 1st Floor Bedroom
      Features
      • Levels: Two
      • Stories: 2
      • Patio & porch: Enclosed Porch
      • Fencing: Full
      Lot
      • Size: 0.86 Acres
      • Features: Field/Pasture, Level
      Details
      • Additional structures: Barn(s)
      • Parcel number: DUNBME3B05L03
      • Zoning description: Res

      Construction

      Type & style
      • Home type: SingleFamily
      • Architectural style: Colonial
      • Property subtype: Single Family Residence
      Materials
      • Wood Frame
      • Foundation: Brick, Granite, Stone
      • Roof: Asphalt Shingle
      Condition
      • New construction: No
      • Year built: 1805

      Utilities & green energy

      • Electric: 200+ Amp Service
      • Sewer: Private Sewer
      • Utilities for property: Cable, Fiber Optic Internt Avail

      Community & HOA

      Location
      • Region: Dunbarton

      Financial & listing details

      • Price per square foot: $267/sqft
      • Tax assessed value: $513,300
      • Annual tax amount: $8,387
      • Date on market: 6/3/2026

        Estimated market value

        $596,000

        $566,000 - $626,000

        $3,811/mo

        Price history

        DateEventPrice
        6/24/2026Price change$599,000-4.2%$267/sqft
        Source: PrimeMLS #5092426 Report a problem
        6/6/2026Listed for sale$625,000+45.3%$279/sqft
        Source: PrimeMLS #5092426 Report a problem
        5/7/2021Sold$430,000+0%$192/sqft
        Source: PrimeMLS #4851155 Report a problem
        4/2/2021Pending sale$429,900$192/sqft
        Source: Keller Williams #4851155 Report a problem
        3/17/2021Listed for sale$429,900+34.3%$192/sqft
        Source: Keller Williams #4851155 Report a problem
        10/30/2019Sold$320,000+30.7%$143/sqft
        Source: PrimeMLS #4774475 Report a problem
        5/2/2008Sold$244,900$109/sqft
        Source: Public Record Report a problem

        Public tax history

        YearProperty taxesTax assessment
        2024$7,967 +3.2%$302,000
        2023$7,722 +11.3%$302,000
        2022$6,940 +3.1%$302,000
        2020$6,729 +43.7%$302,000 +45.3%
        2018$4,682 -12%$207,800
        2017$5,322 +6.8%$207,800
        2016$4,983 +1.7%$207,800
        2015$4,902 +2.2%$207,800 -8.4%
        2014$4,795 +0.6%$226,800
        2013$4,765 -1.7%$226,800
        2012$4,847 -0.3%$226,800
        2011$4,863 +4.6%$226,800
        2010$4,649 +30.5%$226,800 +5.3%
        2009$3,563 +6.9%$215,400
        2008$3,334 +6.3%$215,400
        2007$3,136 $215,400

        Find assessor info on the county website

        Monthly payment

        Est. payment

        Payment breakdown

        Explore the cost of this home by adjusting the details. Changes won't be saved.
        All calculations are estimates and provided by Zillow, Inc. for informational purposes only. Actual amounts may vary.
        HOA fees may include property taxes on listings classified as Co-Ops. Contact the listing agent and/or owner for fee details.
        Mortgage interest rates are dependent on a number of factors, including credit score, down payment, and repayment length. Interest rate data provided by Zillow Group Marketplace, Inc. as of 1/1/1970 from various mortgage lenders with which we have lead or other similar arrangements; the Estimated Payment is an average of those rates.
        See how much you could borrow to make a competitive offer.

        Climate risks

        Neighborhood: 03046

        Getting around

        12 / 100
        Car-Dependent
        17 / 100
        Somewhat Bikeable

        Nearby schools

        GreatSchools rating
        Schools provided by the listing agent
        • Elementary: Dunbarton Elementary
        • Middle: Bow Memorial School
        • High: Bow High School
        • District: Bow School District SAU #67

        Source: PrimeMLS. This data may not be complete. We recommend contacting the local school district to confirm school assignments for this home.

        A local agent can set up tours, give advice and negotiate with sellers.

        A local lender can help you make sure your offer is ready when you are.

        Browse local experts

        Similar homes

        Skip to the end of the carouselSkip to the beginning of the carousel