HOME IS UNDER CONSTRUCTION. Welcome to Broadleaf in The Pinehills! Steps from the Village Green, this Hager plan offers an open, inviting layout with abundant kitchen storage with walk-in pantry, large center island, and direct access to the spacious great room. The sunlit primary suite includes a generous walk-in closet and luxurious ensuite with oversized luxury shower. Private office at front of home with double glass french doors & tucked away laundry room finish off the main level living of this home. 2nd floor loft with modern cable railings, two secondary bedrooms and shared full bath complete the charm of this well designed floor plan. Luxury designer appointed finishes throughout! Upgraded outdoor living package includes rear paver patio and generous privacy plantings creating a truly serene space. Residents enjoy the Stonebridge Club amenities center with clubhouse, pools, fitness center, and tennis courts. Don't miss this opportunity to be the first to move in June 2026!
Sold for $999,000
$999,000
11 Station Dr #33, Plymouth, MA 02360
3beds
2,468sqft
Condominium, Duplex
Built in 2026
-- sqft lot
$-- Zestimate®
$405/sqft
$-- Estimated rent
Home value
Not available
Estimated sales range
Not available
Not available
Zestimate® history
Owner options
List your home for rent
Find your next renter with Zillow Rental Manager. Plus, with online applications, you can quickly screen prospective tenants – for free.
Refinance and save
$6,711/mo
Est. payment
Refinancing to a lower rate could help reduce your monthly payments and save thousands over the life of the loan.
$6,711/mo
Est. payment
Explore your selling options
Work with a Zillow partner agent
Leverage their expertise and Zillow's premium Showcase listings to get your home seen by more buyers.
Get startedList with your own agent
Get your home in front of millions of buyers by listing it on Zillow.
Learn how to do itSell it yourself
Take full control of how buyers see your home on Zillow by listing For Sale by Owner (FSBO).
List your homeWhat's special
Open inviting layoutGenerous walk-in closetSunlit primary suiteLarge center islandTucked away laundry room
Zillow last checked:
Listing updated:
Listed by:
Celeste Villano 781-253-8076,
Toll Brothers Real Estate 508-366-1440
Bought with:
Robert M. Cusack
Cusack & Associates
Source: MLS PIN,MLS#: 73440836
Facts & features
Interior
Bedrooms & bathrooms
- Bedrooms: 3
- Bathrooms: 3
- Full bathrooms: 2
- 1/2 bathrooms: 1
- Main level bathrooms: 1
- Main level bedrooms: 1
Primary bedroom
- Features: Bathroom - Full, Flooring - Stone/Ceramic Tile, Double Vanity, Recessed Lighting
- Level: Main,First
- Area: 251.39
- Dimensions: 16.67 x 15.08
Bedroom 2
- Features: Walk-In Closet(s), Flooring - Wall to Wall Carpet
- Level: Second
- Area: 132
- Dimensions: 12 x 11
Bedroom 3
- Features: Closet, Flooring - Wall to Wall Carpet
- Level: Second
- Area: 159
- Dimensions: 13.25 x 12
Bathroom 1
- Features: Bathroom - Half, Recessed Lighting, Pedestal Sink, Flooring - Engineered Hardwood
- Level: Main,First
Bathroom 2
- Features: Bathroom - Full, Bathroom - Tiled With Tub & Shower, Closet - Linen, Flooring - Stone/Ceramic Tile, Recessed Lighting
- Level: Second
Dining room
- Features: Recessed Lighting, Flooring - Engineered Hardwood
- Level: Main,First
- Area: 187.42
- Dimensions: 14.42 x 13
Family room
- Features: Exterior Access, Recessed Lighting, Slider, Flooring - Engineered Hardwood
- Level: Main,First
- Area: 326.32
- Dimensions: 21.17 x 15.42
Kitchen
- Features: Pantry, Countertops - Stone/Granite/Solid, Kitchen Island, Cabinets - Upgraded, Open Floorplan, Recessed Lighting, Stainless Steel Appliances, Flooring - Engineered Hardwood
- Level: First
- Area: 153.78
- Dimensions: 14.42 x 10.67
Office
- Features: Flooring - Engineered Hardwood, Window Seat
- Level: First
- Area: 223.54
- Dimensions: 15.42 x 14.5
Heating
- Central, Forced Air, Natural Gas
Cooling
- Central Air
Appliances
- Included: Oven, Dishwasher, Disposal, Microwave, Range, Range Hood, Plumbed For Ice Maker
- Laundry: Flooring - Stone/Ceramic Tile, Upgraded Countertops, Main Level, Cabinets - Upgraded, Electric Dryer Hookup, Recessed Lighting, Sink, First Floor, In Unit, Washer Hookup
Features
- Window Seat, Recessed Lighting, Office, Loft
- Flooring: Wood, Tile, Carpet, Flooring - Engineered Hardwood
- Windows: Insulated Windows, Screens
- Has basement: Yes
- Number of fireplaces: 1
- Fireplace features: Family Room
- Common walls with other units/homes: End Unit
Interior area
- Total structure area: 2,468
- Total interior livable area: 2,468 sqft
- Finished area above ground: 2,468
Property
Parking
- Total spaces: 4
- Parking features: Attached, Garage Door Opener, Off Street, Paved
- Attached garage spaces: 2
- Uncovered spaces: 2
Accessibility
- Accessibility features: No
Features
- Patio & porch: Patio
- Exterior features: Patio, Screens, Rain Gutters, Professional Landscaping, Sprinkler System
Details
- Zoning: RES
Construction
Type & style
- Home type: Condo
- Property subtype: Condominium, Duplex
- Attached to another structure: Yes
Materials
- Frame, Conventional (2x4-2x6)
- Roof: Shingle
Condition
- Year built: 2026
Utilities & green energy
- Electric: 200+ Amp Service
- Sewer: Private Sewer
- Water: Individual Meter, Private
- Utilities for property: for Gas Range, for Electric Dryer, Washer Hookup, Icemaker Connection
Green energy
- Energy efficient items: Thermostat
Community & HOA
Community
- Features: Shopping, Pool, Tennis Court(s), Walk/Jog Trails, Golf, Medical Facility, Conservation Area, Highway Access
- Security: Security System
HOA
- Services included: Sewer, Road Maintenance, Maintenance Grounds, Snow Removal, Trash, Reserve Funds
- HOA fee: $417 monthly
Location
- Region: Plymouth
Financial & listing details
- Price per square foot: $405/sqft
- Annual tax amount: $12
- Date on market: 12/30/2025
Price history
| Date | Event | Price |
|---|---|---|
| 6/12/2026 | Sold | $999,000$405/sqft |
Source: MLS PIN #73440836 Report a problem | ||
| 2/9/2026 | Price change | $999,000+2.6%$405/sqft |
Source: MLS PIN #73440836 Report a problem | ||
| 2/3/2026 | Price change | $974,000-2.5%$395/sqft |
Source: MLS PIN #73440836 Report a problem | ||
| 12/16/2025 | Price change | $999,000+5.5%$405/sqft |
Source: MLS PIN #73440836 Report a problem | ||
| 10/8/2025 | Listed for sale | $947,000$384/sqft |
Source: MLS PIN #73440836 Report a problem | ||
Public tax history
Tax history is unavailable.
Neighborhood: The Pinehills
Nearby homes
- from $919,9953 bd4 ba2.7k sqftDavid Plan, Toll Brothers at The Pinehills - Broadleaf, Plymouth, MA 02360New Construction

- from $889,9952 bd3 ba2.4k sqftHager Plan, Toll Brothers at The Pinehills - Broadleaf, Plymouth, MA 02360New Construction
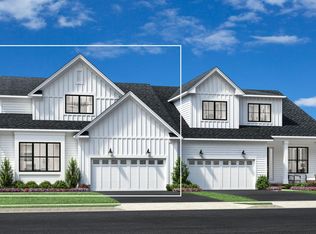
- from $881,9952 bd3 ba2.4k sqftDavis Plan, Toll Brothers at The Pinehills - Broadleaf, Plymouth, MA 02360New Construction

- $971,2002 bd3 ba2.4k sqft7 Broadleaf, Plymouth, MA 02360Off Market
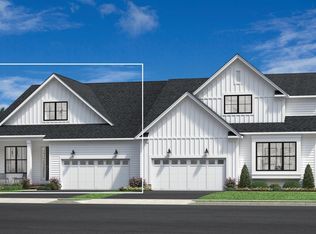
- $1,074,0002 bd4 ba2.4k sqft15 Broadleaf, Plymouth, MA 02360New Construction
- $978,6003 bd3 ba2.4k sqft11 Station Dr, Plymouth, MA 02360Off Market
- $975,8002 bd3 ba2.4k sqft12 Broadleaf, Plymouth, MA 02360Off Market
- $1,066,2002 bd3 ba2.5k sqft10 Broadleaf, Plymouth, MA 02360Off Market
Nearby schools
GreatSchools rating
- 8/10Nathaniel Morton Elementary SchoolGrades: K-5Distance: 6.2 mi
- 5/10Plymouth Community Intermediate SchoolGrades: 6-8Distance: 4.4 mi
- 5/10Plymouth North High SchoolGrades: 9-12Distance: 5.4 mi


Get pre-qualified for a loan
At Zillow Home Loans, we can pre-qualify you in as little as 5 minutes with no impact to your credit score.An equal housing lender. NMLS #10287.
- Massachusetts
- Plymouth County
- Plymouth
- 02360
- The Pinehills
- 11 Station Dr Unit 33
Nearby cities
Nearby neighborhoods
Nearby zip codes
Other Plymouth Topics
