****2 bedroom & 2.5-bathroom Townhouse****Excellent condition**** Luxury Vinyl planking on first floor****Newer kitchen cabinets with granite counter tops & white appliances****Updated bathrooms****2 large bedrooms with large closets****New carpeting upstairs****Freshly painted****New recessed lighting***Private backyard space****One of the nicest communities in Atlantic County****15 minutes to Atlantic City, 50 minutes to the Walt Whitman bridge****Pool for summer season****Vacant****Vacant ****Vacant****
Sold for $234,900
$234,900
11 Steamboat Ct #11, Absecon, NJ 08205
2beds
--sqft
Townhouse
Built in ----
-- sqft lot
$245,300 Zestimate®
$--/sqft
$2,533 Estimated rent
Home value
$245,300
$218,000 - $277,000
$2,533/mo
Zestimate® history
Owner options
List your home for rent
$2,533/mo
Rent Zestimate®
Find your next renter with Zillow Rental Manager. Plus, with online applications, you can quickly screen prospective tenants – for free.
$2,533/mo
Rent Zestimate®
Refinance and save
$1,381/mo
Est. payment
Refinancing to a lower rate could help reduce your monthly payments and save thousands over the life of the loan.
$1,381/mo
Est. payment
Explore your selling options
Work with a Zillow partner agent
Leverage their expertise and Zillow's premium Showcase listings to get your home seen by more buyers.
Get startedList with your own agent
Get your home in front of millions of buyers by listing it on Zillow.
Learn how to do itSell it yourself
Take full control of how buyers see your home on Zillow by listing For Sale by Owner (FSBO).
List your homeWhat's special
Pool for summer seasonNew carpeting upstairsPrivate backyard spaceUpdated bathroomsNew recessed lighting
Zillow last checked:
Listing updated:
Listed by:
MICHAEL DOLAN 609-226-2181,
GALLOWAY REAL ESTATE INC
Bought with:
Tamra Butler, 2550701
Source: SJSRMLS,MLS#: 601838
Facts & features
Interior
Bedrooms & bathrooms
- Bedrooms: 2
- Bathrooms: 3
- Full bathrooms: 2
- 1/2 bathrooms: 1
Rooms
- Room types: Dining Room, Laundry, Recreation/Family
Heating
- Electric, Forced Air
Cooling
- Central Air
Appliances
- Included: Dishwasher, Dryer, Electric Stove, Microwave, Refrigerator, Washer
Features
- Fireplace(s), Master Bath, Walk in/Cedar Closet
- Has fireplace: Yes
- Fireplace features: Built-In, Family Room, Wood Burning
Property
Parking
- Total spaces: 1
- Parking features: Assigned, None
Features
- Levels: Two
- Stories: 2
- Patio & porch: Deck/Porch
- Pool features: Community
Details
- Parcel number: 9
Construction
Type & style
- Home type: Townhouse
- Property subtype: Townhouse
Materials
- Stucco
Condition
- New construction: No
Utilities & green energy
- Sewer: Public Sewer
- Water: Public
Community & HOA
Community
- Features: Deck/Porch, Pool
- Subdivision: Ryans Ridge
HOA
- Amenities included: Cable TV, Deck/Porch, Pool
- Services included: Trash, Pool
Location
- Region: Absecon
Financial & listing details
- Annual tax amount: $2,970
- Date on market: 10/28/2025
- Date available: 10/28/2025
Price history
| Date | Event | Price |
|---|---|---|
| 12/19/2025 | Sold | $234,900 |
Source:  SJSRMLS #601838 Report a problem SJSRMLS #601838 Report a problem | ||
| 11/13/2025 | Pending sale | $234,900 |
Source: SJSRMLS #601838 Report a problem | ||
| 10/28/2025 | Listed for sale | $234,900 |
Source: SJSRMLS #601838 Report a problem | ||
Public tax history
Tax history is unavailable.
Neighborhood: 08205
Nearby homes
- $152,0001 bd1 ba-- sqft13 Stratton Ct #13, Galloway, NJ 08205Pending

- $203,0002 bd2 ba-- sqft29 Vail Ct #29, Galloway, NJ 08205Sold
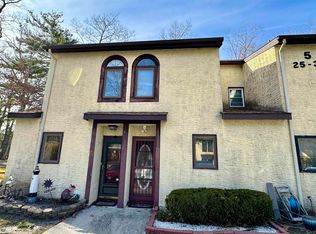
- $221,0002 bd2 ba-- sqft3 Steamboat Ct #3, Absecon, NJ 08205Sold

- $227,7502 bd3 ba-- sqft34 Vail Ct #34, Galloway, NJ 08205Sold
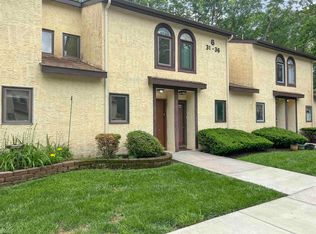
- $152,0001 bd1 ba-- sqft14 Stratton Ct #14, Galloway, NJ 08205Sold
- $140,0001 bd1 ba-- sqft69 Snow Mass Ct #69, Galloway, NJ 08205Sold
- $203,200-- bd-- ba1.1k sqft1 Steamboat Ct, Galloway, NJ 08205Off Market
- $220,2002 bd1 ba1.1k sqft2 Steamboat Ct, Galloway, NJ 08205Off Market
Nearby schools
GreatSchools rating
- 5/10Reeds Road Elementary SchoolGrades: PK-6Distance: 1.5 mi
- 3/10Galloway Twp Middle SchoolGrades: 7-8Distance: 1.5 mi
- 4/10Absegami High SchoolGrades: 9-12Distance: 1.1 mi
Get a cash offer in 3 minutes
Find out how much your home could sell for in as little as 3 minutes with a no-obligation cash offer.
Estimated market value
$245,300
Get a cash offer in 3 minutes
Find out how much your home could sell for in as little as 3 minutes with a no-obligation cash offer.
Estimated market value
$245,300
- New Jersey
- Atlantic County
- Galloway
- 08205
- 11 Steamboat Ct Unit 11
Nearby cities
Nearby neighborhoods
Nearby zip codes
Other Galloway Topics
