Skip main navigation
Closed
  • Listed by: Keller Williams Gateway Realty/Salem • Angela Dowd
    Bought with: Coldwell Banker Realty Newburyport MA
    $366,000

    11 Steeple Chase Drive #11, Hampstead, NH 03841

    2beds
    1,527sqft
    Condominium, Townhouse
    Built in 2006
    -- sqft lot
    $366,000 Zestimate®
    $240/sqft
    $3,128 Estimated rent

    Home value

    $366,000

    $348,000 - $384,000

    $3,128/mo

    Zestimate® history
    Loading
    Loading...

    Owner options

    List your home for rent

    $3,128/mo

    Rent Zestimate®

    Find your next renter with Zillow Rental Manager. Plus, with online applications, you can quickly screen prospective tenants – for free.

    Learn more

    $3,128/mo

    Rent Zestimate®

    Refinance and save

    $1,968/mo

    Est. payment

    Refinancing to a lower rate could help reduce your monthly payments and save thousands over the life of the loan.

    See today's rates

    $1,968/mo

    Est. payment

    Explore your selling options

    Work with a Zillow partner agent

    Leverage their expertise and Zillow's premium Showcase listings to get your home seen by more buyers.

    Get started

    List with your own agent

    Get your home in front of millions of buyers by listing it on Zillow.

    Learn how to do it

    Sell it yourself

    Take full control of how buyers see your home on Zillow by listing For Sale by Owner (FSBO).

    List your home

    What's special

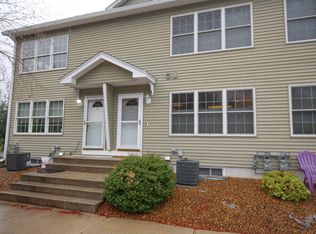
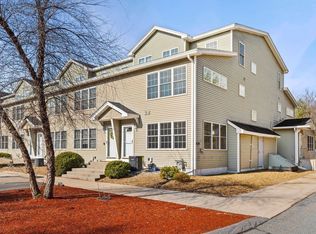
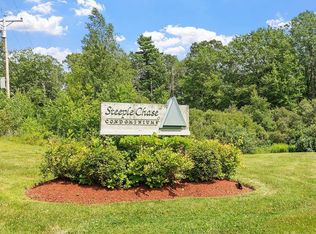
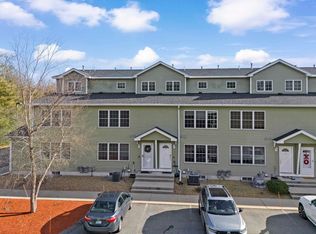
    What an amazing opportunity to call Steeple Chase Condominiums your new home! A fantastic location close to RTE. 111 for easy commuting and lots of shopping opportunities all around! This fantastic 2 bedroom, 1 1/2 bathroom condo in beautiful Hampstead, NH is move-in ready and the perfect muse for your home design visions. The ample living room flows right into the light and bright kitchen area, with a separate dining area adjacent. Perfect for company or family dining! A huge bonus is the generous walk-in pantry area to store and organize all your kitchen needs! There is also a half bath located on the first floor for company and convenience! On the second floor you will find a bathroom and oversized bedroom with walk in closet. In addition, a closet with a washer/dryer to make laundry easily accessible and another walk-in closet! The 3rd floor contains the second bedroom with a large walk-in closet as well, perfect for privacy! The insulated basement is another great place for all your storage needs and added convenience. Come view this amazing property, as it won't last long at this price! Delayed showings until open house. Come visit our open house 08/13 1PM-3PM or 08/14 10AM-12PM.

    This property is not currently displayed as for sale or rent on Zillow. This may be different from what's on other websites or public sources.

    Zillow last checked:

    Listing updated:

    Listed by:

    Angela Dowd,

    Keller Williams Gateway Realty/Salem 603-912-5470

    Bought with:

    Kim Weeks

    Coldwell Banker Realty Newburyport MA

    Source: PrimeMLS,MLS#: 4925110MLS Logo

    Facts & features

    Interior

    Bedrooms & bathrooms
    • Bedrooms: 2
    • Bathrooms: 2
    • Full bathrooms: 1
    • 1/2 bathrooms: 1
    Heating
    • Propane, Forced Air
    Cooling
    • Central Air
    Appliances
    • Included: Tank Water Heater
    Features
    • Dining Area, Walk-In Closet(s), Walk-in Pantry
    • Basement: Concrete Floor,Unfinished,Interior Entry
    Interior area
    • Total structure area: 2,085
    • Total interior livable area: 1,527 sqft
    • Finished area above ground: 1,527
    • Finished area below ground: 0

    Property

    Parking
    • Parking features: Paved, Off Street, On Site
    Features
    • Levels: 3
    • Stories: 3
    Lot
    • Features: Condo Development, Landscaped, Level
    Details
    • Zoning description: A-RES

    Construction

    Type & style
    • Home type: Townhouse
    • Property subtype: Condominium, Townhouse
    Materials
    • Wood Frame, Vinyl Siding
    • Foundation: Concrete
    • Roof: Asphalt Shingle
    Condition
    • New construction: No
    • Year built: 2006

    Utilities & green energy

    • Electric: Circuit Breakers
    • Sewer: Community
    • Utilities for property: Cable Available

    Community & HOA

    HOA
    • Amenities included: Master Insurance, Landscaping, Snow Removal, Trash Removal
    • Services included: Maintenance Grounds, Plowing, Sewer, Trash
    • Additional fee info: Fee: $300
    Location
    • Region: Hampstead

    Financial & listing details

    • Price per square foot: $240/sqft
    • Annual tax amount: $4,370
    • Date on market: 8/11/2022
    • Road surface type: Paved

    Price history

    DateEventPrice
    9/30/2022Sold$295,000+1.8%$193/sqft
    Source: PrimeMLS #4925110 Report a problem
    8/11/2022Listed for sale$289,900$190/sqft
    Source: PrimeMLS #4925110 Report a problem

    Public tax history

    Tax history is unavailable.

    Neighborhood: 03841

    Nearby schools

    GreatSchools rating
    Schools provided by the listing agent
    • Elementary: Hampstead Central School
    • Middle: Hampstead Middle School
    • High: Pinkerton Academy
    • District: Hampstead

    Source: PrimeMLS. This data may not be complete. We recommend contacting the local school district to confirm school assignments for this home.

    Get a cash offer in 3 minutes
    Find out how much your home could sell for in as little as 3 minutes with a no-obligation cash offer.
    Estimated market value
    $366,000
    Get a cash offer in 3 minutes
    Find out how much your home could sell for in as little as 3 minutes with a no-obligation cash offer.
    Estimated market value
    $366,000