Pride of ownership shines throughout this 3-bedroom, 2.5-bath Ashwood model. It features a partial stone front, a fully finished basement, and a premium lot in the desirable Steeplechase development of Burlington Township. Step into the living room with vaulted ceilings and hardwood floors, adjacent to the formal dining area. The eat-in kitchen offers tile flooring with a mosaic accent, granite countertops, a gas stove, stainless steel appliances, a pantry with California Closets storage, and a ceiling fan, and it opens to the family room. The family room features a dramatic vaulted ceiling, a bump-out ideal for a desk area, a wood-burning fireplace with a stone surround and wood mantel, and access to the private fenced backyard with no rear neighbors. A convenient powder room, a large first-floor closet, and an oversized 2-car garage with openers complete the main level. The owner’s suite features double-door entry, a vaulted ceiling, hardwood flooring, generous closet space with California Closets storage, and a lighted ceiling fan. The private bath includes a soaking tub, a glass-enclosed tile shower, upgraded lighting, tile flooring, and a double vanity. Down the hall are two nicely sized bedrooms, both with hardwood floors and ceiling fans, including one with a closet organizer. They are conveniently located near the full hall bath and linen closet and the family room overlook. The fully finished basement provides flexible space for entertaining or everyday living with den/laundry area. The washer and dryer are new in 2025, and the HVAC system and hot water heater were updated in January 2024. Solar panels installed by Sunrun help reduce electric costs; the buyer will assume the lease-to-own agreement. Relax and unwind in the private fenced backyard, featuring a patio, a gazebo for gatherings, a shed for outdoor storage, and peaceful views of the retention basin behind the property. Located in a tranquil neighborhood with easy access to major highways, Joint Base McGuire-Dix-Lakehurst, Philadelphia, parks, schools, restaurants, and shopping, this home offers both comfort and convenience. Don’t miss the opportunity to make it yours.
Pending
$515,000
11 Steeplechase Blvd, Burlington, NJ 08016
3beds
1,703sqft
Single Family Residence
Built in 1996
6,510 Square Feet Lot
$522,000 Zestimate®
$302/sqft
$-- HOA
What's special
Eat-in kitchenVaulted ceilingsGas stoveDouble vanityGlass-enclosed tile showerHardwood floorsCeiling fan
- 40 days |
- 106 |
- 0 |
Likely to sell faster than
Zillow last checked:
Listing updated:
Listed by:
Laura Otani 609-841-7532,
Weichert Realtors - Moorestown
Source: Bright MLS,MLS#: NJBL2113180
Facts & features
Interior
Bedrooms & bathrooms
- Bedrooms: 3
- Bathrooms: 3
- Full bathrooms: 2
- 1/2 bathrooms: 1
- Main level bathrooms: 1
Rooms
- Room types: Living Room, Dining Room, Primary Bedroom, Bedroom 2, Bedroom 3, Kitchen, Family Room, Den, Laundry, Primary Bathroom, Full Bath
Primary bedroom
- Level: Upper
- Area: 224 Square Feet
- Dimensions: 14 X 16
Bedroom 2
- Level: Upper
- Area: 143 Square Feet
- Dimensions: 11 X 13
Bedroom 3
- Level: Upper
- Area: 100 Square Feet
- Dimensions: 10 X 10
Primary bathroom
- Level: Upper
Den
- Level: Lower
Dining room
- Level: Main
- Area: 132 Square Feet
- Dimensions: 11 X 12
Family room
- Level: Main
- Area: 238 Square Feet
- Dimensions: 14 X 17
Other
- Level: Upper
Kitchen
- Level: Main
- Area: 180 Square Feet
- Dimensions: 10 X 18
Laundry
- Level: Lower
Living room
- Level: Main
- Area: 195 Square Feet
- Dimensions: 13 X 15
Heating
- Forced Air, Natural Gas
Cooling
- Central Air, Electric
Appliances
- Included: Microwave, Built-In Range, Dishwasher, Dryer, Refrigerator, Stainless Steel Appliance(s), Washer, Gas Water Heater
- Laundry: In Basement, Laundry Room
Features
- Ceiling Fan(s), Combination Dining/Living, Dining Area, Family Room Off Kitchen, Eat-in Kitchen, Pantry, Recessed Lighting, Bathroom - Stall Shower, Walk-In Closet(s)
- Flooring: Hardwood, Carpet, Ceramic Tile, Wood
- Windows: Double Pane Windows, Energy Efficient, Screens
- Basement: Finished
- Number of fireplaces: 1
- Fireplace features: Mantel(s), Wood Burning
Interior area
- Total structure area: 1,703
- Total interior livable area: 1,703 sqft
- Finished area above ground: 1,703
- Finished area below ground: 0
Property
Parking
- Total spaces: 4
- Parking features: Garage Faces Front, Garage Door Opener, Oversized, Inside Entrance, Asphalt, Attached, Driveway, On Street
- Attached garage spaces: 2
- Uncovered spaces: 2
Accessibility
- Accessibility features: None
Features
- Levels: Two
- Stories: 2
- Patio & porch: Patio
- Exterior features: Sidewalks
- Pool features: None
- Fencing: Chain Link,Full
Lot
- Size: 6,510 Square Feet
Details
- Additional structures: Above Grade, Below Grade
- Parcel number: 0600143 0700004
- Zoning: R-12
- Special conditions: Standard
Construction
Type & style
- Home type: SingleFamily
- Architectural style: Colonial
- Property subtype: Single Family Residence
Materials
- Stucco, Aluminum Siding, Block
- Foundation: Block
- Roof: Pitched,Shingle
Condition
- Very Good
- New construction: No
- Year built: 1996
Utilities & green energy
- Electric: 150 Amps
- Sewer: Public Sewer
- Water: Public
Green energy
- Energy generation: PV Solar Array(s) Leased
Community & HOA
Community
- Subdivision: Steeplechase
HOA
- Has HOA: No
Location
- Region: Burlington
- Municipality: BURLINGTON TWP
Financial & listing details
- Price per square foot: $302/sqft
- Tax assessed value: $268,900
- Annual tax amount: $8,179
- Date on market: 6/13/2026
- Listing agreement: Exclusive Right To Sell
- Listing terms: Cash,Conventional
- Inclusions: Refrigerator, Stove, Dishwasher, Shed, Gazebo - All In Conveyed In As-is Condition
- Exclusions: Personal Possessions
- Ownership: Fee Simple
Estimated market value
$522,000
$496,000 - $548,000
$3,103/mo
Price history
| Date | Event | Price |
|---|---|---|
| 6/20/2026 | Pending sale | $515,000$302/sqft |
Source:  Bright MLS #NJBL2113180 Report a problem Bright MLS #NJBL2113180 Report a problem | ||
| 6/13/2026 | Listed for sale | $515,000+67.8%$302/sqft |
Source: Bright MLS #NJBL2113180 Report a problem | ||
| 10/18/2019 | Sold | $307,000-2.5%$180/sqft |
Source: Public Record Report a problem | ||
| 9/14/2019 | Pending sale | $314,900$185/sqft |
Source: Keller Williams Premier #NJBL347246 Report a problem | ||
| 8/27/2019 | Price change | $314,900-1.6%$185/sqft |
Source: Keller Williams Premier #NJBL347246 Report a problem | ||
| 6/29/2019 | Listed for sale | $319,900+101.7%$188/sqft |
Source: Keller Williams Premier #NJBL347246 Report a problem | ||
| 5/31/1996 | Sold | $158,565$93/sqft |
Source: Public Record Report a problem | ||
Public tax history
| Year | Property taxes | Tax assessment |
|---|---|---|
| 2025 | $8,153 +1.5% | $268,900 |
| 2024 | $8,032 | $268,900 |
| 2023 | -- | $268,900 |
| 2022 | $7,997 -1% | $268,900 |
| 2021 | $8,078 | $268,900 |
| 2020 | -- | $268,900 |
| 2019 | -- | $268,900 |
| 2018 | -- | $268,900 |
| 2017 | -- | $268,900 +19.5% |
| 2016 | -- | $225,000 |
| 2015 | -- | $225,000 -17.2% |
| 2009 | $6,146 +2.8% | $271,700 |
| 2008 | $5,977 +10.6% | $271,700 |
| 2007 | $5,407 +8.5% | $271,700 |
| 2006 | $4,983 +23.9% | $271,700 |
| 2005 | $4,023 +5.3% | $271,700 +95.6% |
| 2004 | $3,820 | $138,900 |
| 2003 | -- | $138,900 |
| 2002 | -- | $138,900 |
| 2001 | -- | $138,900 |
Find assessor info on the county website
Monthly payment
Est. payment
Payment breakdown
Explore the cost of this home by adjusting the details. Changes won't be saved.Climate risks
Neighborhood: 08016
Nearby schools
GreatSchools rating
- NAB Bernice Young Elementary SchoolGrades: PK-1Distance: 0.3 mi
- 5/10Burlington Township Middle School at SpringsideGrades: 6-8Distance: 2.3 mi
- 6/10Burlington Twp High SchoolGrades: 9-12Distance: 1.7 mi
Schools provided by the listing agent
- Elementary: Fountain Woods E.s.
- Middle: Springside M.s.
- High: Burlington Township H.s.
- District: Burlington Township
Source: Bright MLS. This data may not be complete. We recommend contacting the local school district to confirm school assignments for this home.
- $548,300-- bd-- ba2k sqft13 Steeplechase Blvd, Burlington, NJ 08016Off Market
- $469,9003 bd-- ba1.7k sqft9 Steeplechase Blvd, Burlington, NJ 08016Off Market
- $543,3003 bd3 ba2k sqft7 Steeplechase Blvd, Burlington, NJ 08016Off Market
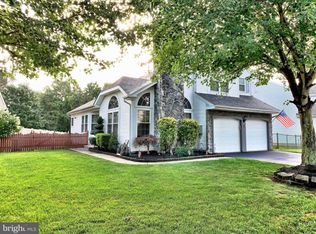
- $509,6004 bd-- ba1.9k sqft15 Steeplechase Blvd, Burlington, NJ 08016Off Market
- $457,2003 bd-- ba1.7k sqft5 Steeplechase Blvd, Burlington, NJ 08016Off Market
- $471,300-- bd-- ba1.4k sqft14 Steeplechase Blvd, Burlington, NJ 08016Off Market
- $505,800-- bd-- ba1.9k sqft12 Steeplechase Blvd, Burlington, NJ 08016Off Market
- $471,8003 bd2 ba1.6k sqft10 Steeplechase Blvd, Burlington, NJ 08016Off Market
A local agent can set up tours, give advice and negotiate with sellers.
Similar homes
- $497,0003 bd4 ba1.8k sqft5 Kristen Ct, Burlington, NJ 08016For Sale

 MLS ID #NJBL2110224, Donna DeSisto, Weichert Realtors - Moorestown. Bright MLS
 - $560,0004 bd3 ba2.3k sqft100 Coachman Dr, Bordentown, NJ 08505For Sale
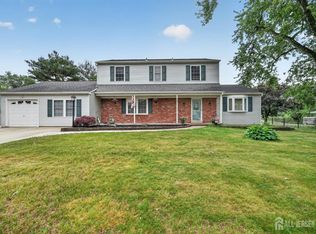
 MLS ID #2616688R, GEE KAY CHEUNG. All Jersey MLS
 - $499,9003 bd2 ba2.1k sqft15 Fairfield Dr, Westampton, NJ 08060For Sale
 MLS ID #NJBL2109552, Eric Strohm, Garden State Properties Group - Merchantville. Bright MLS
 - $560,0004 bd3 ba1.8k sqft11 Lincoln Dr, Columbus, NJ 08022For Sale
 MLS ID #NJBL2116264, Jeanette Larkin, Keller Williams Premier. Bright MLS
 - $475,0003 bd2 ba1.7k sqft702 Parry Blvd, Cinnaminson, NJ 08077For SaleMLS ID #NJBL2114904, Amanda McGinnis, Weichert Realtors - Moorestown. Bright MLS
- $475,0004 bd3 ba2.4k sqft61 Elsin Ln, Willingboro, NJ 08046For SaleMLS ID #NJBL2116422, Lindsay Genay, Keller Williams Realty - Cherry Hill. Bright MLS
- $515,0004 bd2 ba2k sqft125 County Line Rd, Feasterville Trevose, PA 19053For SaleMLS ID #PABU2126104, Miranda Aspell, Keller Williams Real Estate-Langhorne. Bright MLS
- $515,0003 bd3 ba2.1k sqft128 Sandhurst Dr, Mount Laurel, NJ 08054For SaleMLS ID #NJBL2115432, Christie Peyton, LPT Realty, LLC. Bright MLS
- $499,9003 bd2 ba1.9k sqft9 Stonybrook Ct, Medford, NJ 08055For SaleMLS ID #NJBL2115346, Ricky Mauriello, RE/MAX Community-Williamstown. Bright MLS
- $445,0003 bd3 ba1.7k sqft38 Mandolin Ln, Willingboro, NJ 08046For SaleMLS ID #NJBL2112122, Kathy Moore, Weichert Realtors - Moorestown. Bright MLS
- $489,0003 bd3 ba2.2k sqft1213 Fenwick Pl, Philadelphia, PA 19115For SaleMLS ID #PAPH2634190, Stephanie Salanik, Realty One Group Supreme. Bright MLS
- $429,9993 bd3 ba1.7k sqft2 Harrington Cir, Willingboro, NJ 08046For SaleMLS ID #2617979R, KARINA CASTRO. All Jersey MLS
- $499,9003 bd3 ba1.6k sqft14 Snowball Ct, Mount Laurel, NJ 08054For SaleMLS ID #NJBL2109234, Dennis Kain, Century 21 Reilly Realtors. Bright MLS
- $575,0003 bd2 ba1.6k sqft9 Story St, New Egypt, NJ 08533For SaleMLS ID #NJOC2042516, Beth Kimmick, ERA Central Realty Group - Cream Ridge. Bright MLS
- $539,9004 bd3 ba1.8k sqft19 Charter Oak Ln, Marlton, NJ 08053For SaleMLS ID #NJBL2113652, Mark McKenna, EXP Realty, LLC. Bright MLS
- $399,0003 bd3 ba1.7k sqft36 Mosshill Ln, Willingboro, NJ 08046For SaleMLS ID #NJBL2114706, Sharif Hatab, EXP Realty, LLC. Bright MLS
- $560,0005 bd2 ba2.2k sqft231 Collingswood Rd, Fairless Hills, PA 19030For SaleMLS ID #PABU2125944, Mit Patel, Equity Pennsylvania Real Estate. Bright MLS
- $575,0004 bd3 ba1.9k sqft315 Tenby Chase Dr, Delran, NJ 08075For SaleMLS ID #NJBL2116048, Mike Cirillo, Better Homes Realty Group. Bright MLS
- $620,0003 bd4 ba2k sqft1564 Applewood Cir, Yardley, PA 19067For SaleMLS ID #PABU2126240, Cydney Long, EXP Realty, LLC. Bright MLS
- $492,5003 bd3 ba2.2k sqft30 Spyglass Ct, Westampton, NJ 08060For SaleMLS ID #NJBL2103210, Daniel Williamson, EXP Realty, LLC. Bright MLS
