Skip main navigation
Off market
  • $1,394,600

    11 Steeton Ln, Mission Viejo, CA 92694

    4beds
    2,199sqft
    SingleFamily
    Built in 2004
    2,748 Square Feet Lot
    $1,394,600 Zestimate®
    $634/sqft
    $5,772 Estimated rent

    Home value

    $1,394,600

    $1.32M - $1.46M

    $5,772/mo

    Zestimate® history
    Loading
    Loading...

    Owner options

    List your home for rent

    $5,772/mo

    Rent Zestimate®

    Find your next renter with Zillow Rental Manager. Plus, with online applications, you can quickly screen prospective tenants – for free.

    Learn more

    $5,772/mo

    Rent Zestimate®

    Refinance and save

    $9,212/mo

    Est. payment

    Refinancing to a lower rate could help reduce your monthly payments and save thousands over the life of the loan.

    See today's rates

    $9,212/mo

    Est. payment

    Explore your selling options

    Work with a Zillow partner agent

    Leverage their expertise and Zillow's premium Showcase listings to get your home seen by more buyers.

    Get started

    List with your own agent

    Get your home in front of millions of buyers by listing it on Zillow.

    Learn how to do it

    Sell it yourself

    Take full control of how buyers see your home on Zillow by listing For Sale by Owner (FSBO).

    List your home

    What's special

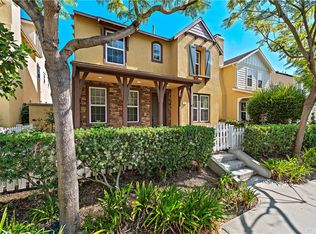
    Nestled in the secluded southern portion of Ladera Ranch near Covenant Hills is this gorgeous, highly upgraded single-family home on a coveted corner/end lot. You are insured maximum natural sunlight throughout the day due to no neighbor on the south side of the home. You will find recessed ceiling lighting, plantation shutters and 6.5-inch crown molding throughout. Easy to maintain wood plank-style tile flooring and upgraded 5-inch baseboards downstairs. The kitchen features granite counters, stone backsplash, stainless steel appliances, pull out pantry shelves, breakfast counter, under cabinet lighting and high end touch on / touch off faucet. There is a fireplace with marble hearth and 5.1 surround sound speakers in the living room with a french door for direct access to the patio. A huge master suite includes a trey ceiling, walk-in closet and a large master bath with dual sinks, make-up counter and separate tub and shower. The home's fourth bedroom is currently configured as a sitting room off the master bedroom. Laundry room is conveniently located upstairs. Direct access to the 2-car garage with overhead storage racks. Your home is energy efficient with dual pane windows, dual zone HVAC, Nest thermometer and tankless water heater (so you never run out of water). Enjoy all the amenities of Ladera Ranch and walk to the large paseo, community pool and garden and numerous hiking trails.

    This property is off market, which means it's not currently listed for sale or rent on Zillow. This may be different from what's available on other websites or public sources.

    Facts & features

    Interior

    Bedrooms & bathrooms
    • Bedrooms: 4
    • Bathrooms: 3
    • Full bathrooms: 2
    • 1/2 bathrooms: 1
    Heating
    • Forced air, Gas
    Cooling
    • Central
    Appliances
    • Included: Dishwasher, Garbage disposal, Microwave, Range / Oven
    • Laundry: Individual Room, Inside, Washer Hookup, Gas & Electric Dryer Hookup, On Upper Level, Electric Dryer Hookup
    Features
    • Recessed Lighting, High Ceilings (9 Feet+), Open Floor Plan, Granite Counters, Crown Moldings, Trey Ceiling(s)
    • Flooring: Tile, Carpet
    • Doors: French Doors, Panel Doors
    • Windows: Screens, Plantation Shutters, Drapes/Curtains
    • Has fireplace: Yes
    • Common walls with other units/homes: No Common Walls
    Interior area
    • Total interior livable area: 2,199 sqft

    Property

    Parking
    • Parking features: Garage - Attached
    Features
    • Levels: Two
    • Pool features: Community Pool
    • Spa features: Association, Community
    • Fencing: Wrought Iron, Wood
    • Has view: Yes
    • View description: Park
    Lot
    • Size: 2,748 Square Feet
    • Features: Back Yard, Front Yard, Greenbelt, Corner Lot, Landscaped, Yard
    Details
    • Parcel number: 74139114
    • Special conditions: Standard

    Construction

    Type & style
    • Home type: SingleFamily
    Materials
    • Roof: Tile
    Condition
    • Updated/Remodeled
    • Year built: 2004

    Utilities & green energy

    • Water: Public
    • Utilities for property: Underground Utilities, Water Connected, Phone Available, Sewer Connected

    Community & HOA

    HOA
    • Has HOA: Yes
    • Amenities included: Pool, Spa
    • HOA fee: $256 monthly
    Location
    • Region: Mission Viejo

    Financial & listing details

    • Price per square foot: $634/sqft
    • Tax assessed value: $1,093,032
    • Annual tax amount: $15,016
    • Road surface type: Paved

    Price history

    DateEventPrice
    11/12/2021Sold$1,030,000+0%$468/sqft
    Source: Public Record Report a problem
    10/14/2021Contingent$1,029,990$468/sqft
    Source: CRMLS #OC21203553 Report a problem
    10/13/2021Price change$1,029,990+3.5%$468/sqft
    Source: CRMLS #OC21203553 Report a problem
    10/5/2021Price change$995,000-3.4%$452/sqft
    Source: CRMLS #OC21203553 Report a problem
    9/22/2021Listed for sale$1,029,990+39.2%$468/sqft
    Source: CRMLS #OC21203553 Report a problem
    3/13/2018Sold$740,000+0.1%$337/sqft
    Source: Public Record Report a problem
    2/13/2018Pending sale$739,000$336/sqft
    Source: Irvine #OC18028264 Report a problem
    2/8/2018Listed for sale$739,000+40.8%$336/sqft
    Source: Keller Williams Realty Irvine #OC18028264 Report a problem
    12/21/2012Sold$525,000-22.8%$239/sqft
    Source: Public Record Report a problem
    9/25/2007Sold$680,000+5.7%$309/sqft
    Source: Public Record Report a problem
    10/22/2004Sold$643,500$293/sqft
    Source: Public Record Report a problem

    Public tax history

    YearProperty taxesTax assessment
    2025$15,016 +1.8%$1,093,032 +2%
    2024$14,756 +1.8%$1,071,600 +2%
    2023$14,496 -10.9%$1,050,589 +2%
    2022$16,269 +36.8%$1,029,990 +32.4%
    2021$11,889 +1.2%$777,872 +1%
    2020$11,754 $769,896 +2%
    2019$11,754 +0.7%$754,800 +32.8%
    2018$11,671 +20.8%$568,185 +2%
    2017$9,665 $557,045 +2%
    2016$9,665 +0.7%$546,123 +1.5%
    2015$9,603 -1.4%$537,920 +2%
    2014$9,742 $527,383 +0.5%
    2013-- $525,000 +0.3%
    2012-- $523,200 -4%
    2011-- $545,000 -3.5%
    2010-- $565,000 +7.2%
    2009-- $527,000 -17.3%
    2008-- $637,000 -4.8%
    2007-- $669,455 +2%
    2006-- $656,329 +2%
    2005-- $643,460 +267.7%
    2004-- $175,000
    Find assessor info on the county website

    Neighborhood: Terramor Village

    Nearby schools

    GreatSchools rating
    Schools provided by the listing agent
    • Elementary: Oso Grande
    • Middle: Ladera Ranch
    • High: San Juan Hills
    • District: Capistrano Unified

    Source: The MLS. This data may not be complete. We recommend contacting the local school district to confirm school assignments for this home.

    Get a cash offer in 3 minutes
    Find out how much your home could sell for in as little as 3 minutes with a no-obligation cash offer.
    Estimated market value
    $1,394,600
    Get a cash offer in 3 minutes
    Find out how much your home could sell for in as little as 3 minutes with a no-obligation cash offer.
    Estimated market value
    $1,394,600