Welcome to Tara Woods, Plymouth's most sought after adult community (55 plus) offering an easy going lifestyle with top of the line, custom built condos.This bright and airy unit has been lovingly cared for. The spacious living areas have a great flow.There's a gas fireplace and hardwood floors in the living room.You'll find oak raised panel cabinets, stainless steel appliances and granite counters in the kitchen.The master bedroom features a walk-in closet and an en suite master bath with separate shower, jetted tub and double sinks. The 22' rear deck overlooks back yard and can be accessed from both the kitchen and master bedroom.The large 2 car attached garage and huge basement afford great storage.This unit also features a walkout basement with private patio...a sought-after amenity that only a few other units in the complex feature! Tara Woods has a resident Clubhouse and pool and is in a prime location; close to great shopping, restaurants and highways
Sold for $650,000
$650,000
11 Sterling Blvd #11, Plymouth, MA 02360
2beds
1,664sqft
Condominium
Built in 2012
-- sqft lot
$665,000 Zestimate®
$391/sqft
$3,436 Estimated rent
Home value
$665,000
$632,000 - $698,000
$3,436/mo
Zestimate® history
Owner options
List your home for rent
$3,436/mo
Rent Zestimate®
Find your next renter with Zillow Rental Manager. Plus, with online applications, you can quickly screen prospective tenants – for free.
$3,436/mo
Rent Zestimate®
Refinance and save
$4,652/mo
Est. payment
Refinancing to a lower rate could help reduce your monthly payments and save thousands over the life of the loan.
$4,652/mo
Est. payment
Explore your selling options
Work with a Zillow partner agent
Leverage their expertise and Zillow's premium Showcase listings to get your home seen by more buyers.
Get startedList with your own agent
Get your home in front of millions of buyers by listing it on Zillow.
Learn how to do itSell it yourself
Take full control of how buyers see your home on Zillow by listing For Sale by Owner (FSBO).
List your homeWhat's special
Gas fireplaceSeparate showerHardwood floorsMaster bedroomResident clubhouseClose to great shoppingPrivate patio
Zillow last checked:
Listing updated:
Listed by:
Charles Maccaferri 508-962-9631,
Coldwell Banker Realty - Plymouth 508-746-0051
Bought with:
James Schulze
ListWell
Source: MLS PIN,MLS#: 73227002
Facts & features
Interior
Bedrooms & bathrooms
- Bedrooms: 2
- Bathrooms: 2
- Full bathrooms: 2
Primary bedroom
- Features: Bathroom - Full, Ceiling Fan(s), Walk-In Closet(s), Flooring - Wall to Wall Carpet, Balcony / Deck, Cable Hookup
- Level: First
- Area: 208
- Dimensions: 16 x 13
Bedroom 2
- Features: Flooring - Wall to Wall Carpet
- Level: First
- Area: 130
- Dimensions: 13 x 10
Primary bathroom
- Features: Yes
Bathroom 1
- Features: Bathroom - Full, Bathroom - With Tub & Shower, Closet - Linen, Flooring - Stone/Ceramic Tile, Countertops - Stone/Granite/Solid, Jacuzzi / Whirlpool Soaking Tub, Double Vanity
- Level: First
- Area: 144
- Dimensions: 12 x 12
Bathroom 2
- Features: Bathroom - Full, Flooring - Stone/Ceramic Tile, Countertops - Stone/Granite/Solid
- Level: First
- Area: 48
- Dimensions: 8 x 6
Dining room
- Features: Flooring - Hardwood
- Level: First
- Area: 154
- Dimensions: 14 x 11
Kitchen
- Features: Flooring - Stone/Ceramic Tile, Countertops - Stone/Granite/Solid, Breakfast Bar / Nook, Deck - Exterior, Slider, Gas Stove
- Level: First
- Area: 266
- Dimensions: 19 x 14
Living room
- Features: Cathedral Ceiling(s), Ceiling Fan(s), Flooring - Hardwood
- Level: First
- Area: 432
- Dimensions: 27 x 16
Heating
- Forced Air, Natural Gas
Cooling
- Central Air
Appliances
- Included: Range, Dishwasher, Microwave, Refrigerator, Washer, Dryer
- Laundry: In Unit, Electric Dryer Hookup, Washer Hookup
Features
- Den
- Flooring: Wood, Tile, Carpet, Flooring - Hardwood
- Doors: Storm Door(s)
- Windows: Insulated Windows
- Has basement: Yes
- Number of fireplaces: 1
- Fireplace features: Living Room
Interior area
- Total structure area: 1,664
- Total interior livable area: 1,664 sqft
Property
Parking
- Total spaces: 6
- Parking features: Attached, Off Street, Paved
- Attached garage spaces: 2
- Uncovered spaces: 4
Features
- Entry location: Unit Placement(Street)
- Patio & porch: Deck, Patio
- Exterior features: Deck, Patio, Rain Gutters, Professional Landscaping, Sprinkler System
- Pool features: Association, In Ground
Details
- Parcel number: 4896053
- Zoning: R25
Construction
Type & style
- Home type: Condo
- Property subtype: Condominium
- Attached to another structure: Yes
Materials
- Frame
- Roof: Shingle
Condition
- Year built: 2012
Utilities & green energy
- Electric: Circuit Breakers, 100 Amp Service
- Sewer: Private Sewer
- Water: Public
- Utilities for property: for Gas Range, for Electric Dryer, Washer Hookup
Community & HOA
Community
- Features: Public Transportation, Shopping, Pool, Tennis Court(s), Park, Walk/Jog Trails, Highway Access, House of Worship, Private School, Public School, T-Station, Adult Community
- Senior community: Yes
HOA
- Amenities included: Pool, Fitness Center, Clubroom
- Services included: Insurance, Maintenance Structure, Road Maintenance, Maintenance Grounds, Snow Removal, Trash, Reserve Funds
- HOA fee: $548 monthly
Location
- Region: Plymouth
Financial & listing details
- Price per square foot: $391/sqft
- Tax assessed value: $503,900
- Annual tax amount: $6,486
- Date on market: 1/19/2026
Price history
| Date | Event | Price |
|---|---|---|
| 6/10/2024 | Sold | $650,000+4%$391/sqft |
Source: MLS PIN #73227002 Report a problem | ||
| 4/22/2024 | Listed for sale | $625,000+45.4%$376/sqft |
Source: MLS PIN #73227002 Report a problem | ||
| 7/23/2018 | Listing removed | $429,900$258/sqft |
Source: Coldwell Banker Residential Brokerage - Plymouth #72339939 Report a problem | ||
| 6/8/2018 | Pending sale | $429,900$258/sqft |
Source: Coldwell Banker Residential Brokerage - Plymouth #72339939 Report a problem | ||
| 6/5/2018 | Listed for sale | $429,900$258/sqft |
Source: Coldwell Banker Residential Brokerage - Plymouth #72339939 Report a problem | ||
Public tax history
Tax history is unavailable.
Find assessor info on the county website
Neighborhood: 02360
Nearby homes
- $660,2002 bd2 ba1.7k sqft39 Sterling Blvd, Plymouth, MA 02360Off Market
- $713,0002 bd2 ba1.7k sqft21 Sterling Blvd, Plymouth, MA 02360Off Market
- $661,8002 bd2 ba1.7k sqft29 Sterling Blvd, Plymouth, MA 02360Off Market
- $666,5002 bd2 ba1.7k sqft37 Sterling Blvd, Plymouth, MA 02360Off Market
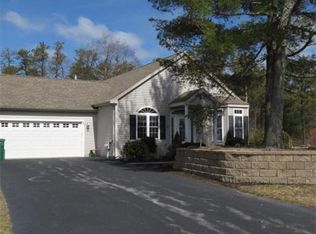
- $661,5002 bd2 ba1.7k sqft19 Sterling Blvd, Plymouth, MA 02360Off Market
- $742,9003 bd2 ba2k sqft43 Sterling Blvd, Plymouth, MA 02360Off Market
- $664,1002 bd2 ba1.8k sqft31 Sterling Blvd, Plymouth, MA 02360Off Market
- $647,6002 bd2 ba1.7k sqft35 Sterling Blvd, Plymouth, MA 02360Off Market
Nearby schools
GreatSchools rating
- 7/10West Elementary SchoolGrades: K-5Distance: 0.2 mi
- 5/10Plymouth Community Intermediate SchoolGrades: 6-8Distance: 3.7 mi
- 5/10Plymouth North High SchoolGrades: 9-12Distance: 3.7 mi
Get a cash offer in 3 minutes
Find out how much your home could sell for in as little as 3 minutes with a no-obligation cash offer.
Estimated market value
$665,000
Get a cash offer in 3 minutes
Find out how much your home could sell for in as little as 3 minutes with a no-obligation cash offer.
Estimated market value
$665,000
- Massachusetts
- Plymouth County
- Plymouth
- 02360
- 11 Sterling Blvd Unit 11
Nearby cities
Nearby neighborhoods
Nearby zip codes
Other Plymouth Topics
