Skip main navigation
Sold for $375,000
  • $375,000

    11 Stone Court, Ledyard, CT 06335

    3beds
    1,432sqft
    Single Family Residence
    Built in 1961
    0.36 Acres Lot
    $395,700 Zestimate®
    $262/sqft
    $2,753 Estimated rent

    Home value

    $395,700

    Estimated sales range

    Not available

    $2,753/mo

    Zestimate® history
    Loading
    Loading...

    Owner options

    List your home for rent

    $2,753/mo

    Rent Zestimate®

    Find your next renter with Zillow Rental Manager. Plus, with online applications, you can quickly screen prospective tenants – for free.

    Learn more

    $2,753/mo

    Rent Zestimate®

    Refinance and save

    $2,528/mo

    Est. payment

    Refinancing to a lower rate could help reduce your monthly payments and save thousands over the life of the loan.

    See today's rates

    $2,528/mo

    Est. payment

    Explore your selling options

    Work with a Zillow partner agent

    Leverage their expertise and Zillow's premium Showcase listings to get your home seen by more buyers.

    Get started

    List with your own agent

    Get your home in front of millions of buyers by listing it on Zillow.

    Learn how to do it

    Sell it yourself

    Take full control of how buyers see your home on Zillow by listing For Sale by Owner (FSBO).

    List your home

    What's special

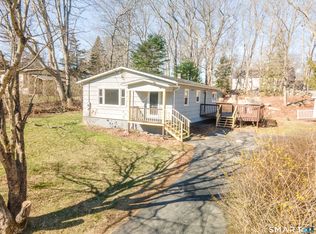
    EXPERIENCE MODERN ONE-LEVEL LIVING IN THIS GORGEOUS REMODELED GALES FERRY HOME! Imagine starting your day in an expansive living room where sunlight dances across refinished hardwood floors & a charming whitewashed fireplace adds a cozy touch. This is the heart of your new home-tucked at the end of a peaceful cul-de-sac, offering over 1,400 SF of thoughtfully updated space where comfort, style & privacy come together. The living room opens effortlessly to the dining area, a breakfast bar perfect for morning coffee & a stunning brand-new kitchen with stainless-steel appliances, granite counters & crisp white cabinets. Down the hall, 3 bedrooms are ready for rest & relaxation, each with ceiling fans & 2 generously sized to fit a king-size bedroom set. Every detail has been refreshed, from the new doors, fresh paint, updated lighting & newer boiler & oil tank, to the new luxury vinyl flooring in the kitchen & the beautifully remodeled bathroom. The finished lower-lvl family room invites you to create the perfect home office, host game days, or unwind for movie nights. Outside, a brand-new oversized deck leads to the backyard retreat-perfect for barbecues or quiet evenings under the stars. And a ramp to the front door ensures easy access without sacrificing style. Conveniently located just 6 miles to the Subase & Mohegan Sun, 9 miles to Electric Boat & Pfizer & with Avalonia trails at the end of the road, this home blends beauty, luxury & accessibility in an irresistible package. This home is adorable-it's not the average ranch style inside or outside! The lower level boasts an abundance of storage space and a boiler, indirect water heater, and oil tank that are only 10 years old - they were replaced in 2015. With the Pine Swamp Trails, Ledyard Glacial Park Kettle Hole, Avery Preserve, and Stoddard Hill State Park all closeby, this home is the perfect location for outdoor enthusiasts!

    Zillow last checked:

    Listing updated:

    Listed by:

    THE DREAM TEAM AT BURNS REALTY,

    Sam M. Beyer 860-910-8239,

    Burns Realty 860-691-2458,

    Co-Listing Agent: Jennifer Lynch 860-985-8905,

    Burns Realty

    Bought with:

    Tina Wazny, RES.0817245

    Coldwell Banker Realty

    Source: Smart MLS,MLS#: 24119507MLS Logo

    Facts & features

    Interior

    Bedrooms & bathrooms
    • Bedrooms: 3
    • Bathrooms: 1
    • Full bathrooms: 1
    Primary bedroom
    • Features: Ceiling Fan(s), Hardwood Floor
    • Level: Main
    Bedroom
    • Features: Ceiling Fan(s), Hardwood Floor
    • Level: Main
    Bedroom
    • Features: Ceiling Fan(s), Hardwood Floor
    • Level: Main
    Bathroom
    • Features: Remodeled, Tub w/Shower, Vinyl Floor
    • Level: Main
    Dining room
    • Features: Hardwood Floor
    • Level: Main
    Kitchen
    • Features: Remodeled, Vinyl Floor
    • Level: Main
    Living room
    • Features: Built-in Features, Ceiling Fan(s), Fireplace, Hardwood Floor
    • Level: Main
    Heating
    • Hot Water, Oil
    Cooling
    • None
    Appliances
    • Included: Oven/Range, Microwave, Refrigerator, Dishwasher, Washer, Dryer, Water Heater
    Features
    • Basement: Full,Interior Entry,Partially Finished,Concrete
    • Attic: Access Via Hatch
    • Number of fireplaces: 1
    Interior area
    • Total structure area: 1,432
    • Total interior livable area: 1,432 sqft
    • Finished area above ground: 1,137
    • Finished area below ground: 295

    Property

    Parking
    • Total spaces: 2
    • Parking features: None, Paved, Driveway, Private, Asphalt
    • Has uncovered spaces: Yes
    Accessibility
    • Accessibility features: Accessible Approach with Ramp
    Lot
    • Size: 0.36 Acres
    • Features: Level, Cul-De-Sac
    Details
    • Parcel number: 1511225
    • Zoning: R40

    Construction

    Type & style
    • Home type: SingleFamily
    • Architectural style: Ranch
    • Property subtype: Single Family Residence
    Materials
    • Vinyl Siding
    • Foundation: Concrete Perimeter
    • Roof: Asphalt
    Condition
    • New construction: No
    • Year built: 1961

    Utilities & green energy

    • Sewer: Septic Tank
    • Water: Well

    Community & neighborhood

    Community
    • Community features: Health Club, Lake, Library, Medical Facilities, Park, Public Rec Facilities, Shopping/Mall, Stables/Riding
    Location
    • Region: Gales Ferry
    • Subdivision: Gales Ferry

    Price history

    DateEventPrice
    10/22/2025Sold$375,000$262/sqft
    Source: Smart MLS #24119507 Report a problem
    9/26/2025Pending sale$375,000$262/sqft
    Source: Smart MLS #24119507 Report a problem
    8/21/2025Listed for sale$375,000+34.9%$262/sqft
    Source: Smart MLS #24119507 Report a problem
    6/26/2025Sold$278,000$194/sqft
    Source: Smart MLS #24099601 Report a problem
    6/2/2025Pending sale$278,000$194/sqft
    Source: Smart MLS #24099601 Report a problem
    5/30/2025Listed for sale$278,000$194/sqft
    Source: Smart MLS #24099601 Report a problem

    Public tax history

    YearProperty taxesTax assessment
    2025$5,087 +8.5%$133,980 +0.6%
    2024$4,688 +1.9%$133,140
    2023$4,601 +2.2%$133,140
    2022$4,503 +0.6%$133,140
    2021$4,474 +5.8%$133,140 +10.1%
    2020$4,230 -0.3%$120,960
    2019$4,241 +2.2%$120,960
    2018$4,148 +5.4%$120,960
    2017$3,936 +2%$120,960
    2016$3,859 +4.9%$120,960
    2015$3,677 -5.2%$120,960 -6.7%
    2014$3,878 +6%$129,710
    2013$3,658 +1%$129,710
    2012$3,623 $129,710
    2011$3,623 +3.3%$129,710 -5.2%
    2010$3,508 +0.6%$136,780 +0.6%
    2009$3,487 +32.9%$135,940
    2008$2,624 -22.4%$135,940
    2007$3,382 -0.4%$135,940
    2006$3,396 +26.9%$135,940 +68.4%
    2005$2,677 +7.3%$80,710
    2003$2,494 +10.8%$80,710 +24.8%
    2001$2,250 $64,680
    1996-- $64,680

    Find assessor info on the county website

    Neighborhood: 06335

    Nearby schools

    GreatSchools rating
    Schools provided by the listing agent
    • High: Ledyard

    Source: Smart MLS. This data may not be complete. We recommend contacting the local school district to confirm school assignments for this home.

    Get pre-qualified for a loan
    At Zillow Home Loans, we can pre-qualify you in as little as 5 minutes with no impact to your credit score.

    An equal housing lender. NMLS #10287.

    Sell for more on Zillow
    Get a Zillow Showcase℠ listing at no additional cost and you could sell for .
    $395,700
    2% more
    +$7,914
    With Zillow Showcase(estimated)
    $403,614