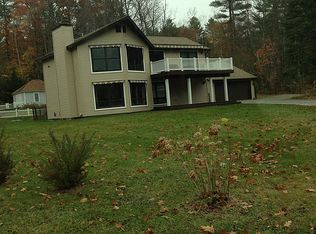
LAKESIDE SANCTUARY-- This immaculate home with deeded beach access to Newfound Lake is located in the desirable Stone Gate Community. It was completely rebuilt from stem to stern in 2013 to create an inviting space for quiet conversations and large group gathers simultaneously. The main living level features a fireplaced living room for frosty nights and a "wall of windows" facing the lake to capture the view and abundant natural light. The gourmet kitchen features quartz counters, soft close cabinetry, modern appliances & dining area with built in seating. Cocktail parties are a breeze with a full built-in bar complete with sink, mini-fridges & dishwasher! Kids who come to visit will love escaping to the "loft". Completing the main level is an office/media room, full bath & guest bedroom. The lower level features the primary suite with private bath, walk-in closet and office with lake views. Also 2 additional bedrooms, a Full bath, gym and laundry room. The attached garage is heated. All systems are 2013 or newer including: Efficient propane FHA heat, Central A/C, standby generator & 4 bedroom Septic. Nestled on a nearly 3/4 acre fenced lot, the landscaping was designed to create functional, usable outdoor gathering spaces that provide privacy without the need for intense maintenance. Wander through the front yard and enjoy the flowering shrubs, perennials and fruit trees. Sit on the bench and listen to the fountain, roast marshmallows at the fire pit or enjoy the lake view from the expansive front deck all with complete privacy. The sugar sand shared beach a few hundred feet away with no major roads to cross. At the beach lot, there is 300 feet of sandy beach, day dock, swim raft and moorings (presently no waiting list). All this just 10 minutes to shopping in Plymouth & in LOW TAX Hebron. Short drive to Tenney & Ragged Mountain. Septic approved for 4 BR. Seller to retain possession until 9/1.
Closed
Zillow last checked:
Listing updated:
Bought with:
Margaret Duba
Granite Group Realty Services
Source: PrimeMLS,MLS#: 5088307
Price history
| Date | Event | Price |
|---|---|---|
| 9/9/2026 | Sold | $2,300,000-7.8%$684/sqft |
Source:  PrimeMLS #5088307 Report a problem PrimeMLS #5088307 Report a problem | ||
| 7/3/2026 | Pending sale | $2,495,000$742/sqft |
Source: PrimeMLS #5088307 Report a problem | ||
| 5/12/2026 | Listed for sale | $2,495,000$742/sqft |
Source: PrimeMLS #5088307 Report a problem | ||
Sell for more on Zillow
Get a Zillow Showcase℠ listing at no additional cost and you could sell for .
$2,453,600
2% more
+$49,072
With Zillow Showcase(estimated)
$2,502,672
