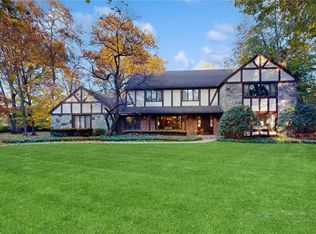
Located at the End of a Long, Private Cul-De-Sac. This Home Sits on a 2.3 Acre Plot With Approximately 55,000 Square Feet Of Lawn, Rock & Vegetable Gardens, About 1,500 Shrubs & Plants and About 100 Tall Trees; Granting You Serenity and Privacy. The Floor Plan is Open, Bright and Airy as Each Room Flows Together and is Accented by Nearly Floor to Ceiling Windows in Each Room as Well as Eight Skylights (Six in the Sun Room and Two in the Master Den). There are Oak and Parquet Wood Floors Throughout. There are Dentil Moldings Throughout and Most Rooms Have Walls With Raised Panels. There are Central Vacuum, Central Air Conditioning, Central Alarm and In-Ground Sprinkler Systems. There is Attic Storage in the Three Car Attached Garage. Enter The Front Door Into a 10 x 21 Square Foot Center Hall Entrance Foyer With a 14' Arcade Ceiling and a Powder Room With a Marble Countertop. The Formal Dining Room Has a Tray Ceiling. The Eat-In-Kitchen Has a Pantry Closet, a Second Powder Room, is Attached to the Greenhouse Which Has a Separate Entrance to the Front Yard and Also Has Access to the Covered Walk-Way to the Garage. The Additional Country Den Has a Cathedral Ceiling While the Master Den Has a Fireplace and Two Skylights. The 45 x 11 Square Foot Rear Sunroom Has Six Skylights and Large Picturesque Windows Overlooking the Brick Patio and Expansive Rear Yard. The Hallway to the Bedrooms is a 7 x 33 Square Foot Center Hall Gallery; the Master Bedroom Has a Fireplace and a Master Bathroom Which Has a Dual Sink, Vanity and Separate Shower. There Is a Jack & Jill Bedroom Suite Which Has a Bathroom With a Separate Shower. The Additional Guest Bedroom Also Has a Full Bathroom. The 45 x 32 Square Foot Basement is Partially Finished With a Full Bathroom, an Office/Maids Room, Seven Large Storage Closets, a Furnace Room and a Tool/Work Area.
This property is off market, which means it's not currently listed for sale or rent on Zillow. This may be different from what's available on other websites or public sources.