In the Highland Court subdivision off of High Street, you'll find this lovely Cape Cod (a one-owner home built in 2017). Gorgeous new homes are currently under construction in this limited cul-de-sac neighborhood. The home offers a flexible floorplan. On the upper level, you'll find 2 generously-sized bedrooms and a full bath. On the main level, you'll find a beautiful dining room adjacent to the kitchen (granite, stainless, island, storage), as well as a mudroom (leading to the 2 car attached garage), a full bath, an office and living room. The owner is currently using the living room as a primary first floor bedroom. Another option would be to use the current dining room as a living room (especially if a 1st floor bedroom is important to you). This would be perfect for entertaining since it opens to the gourmet kitchen (island, eat-in-area). The lower level has tons of potential. It is partially finished offering space for sleeping, lounging, gaming, laundry and storage. The house sits on a nice level lot with a private backyard abutting the woods. The owner added active solar panels which he leases from PosiGen. This smart move is really an energy efficient way to save on electricity. The lease is transferable. Take a moment to schedule a showing.
Sold for $425,000
$425,000
11 Stonehouse Drive, Plainfield, CT 06354
3beds
1,832sqft
Single Family Residence
Built in 2017
0.92 Acres Lot
$437,300 Zestimate®
$232/sqft
$2,890 Estimated rent
Home value
$437,300
$354,000 - $542,000
$2,890/mo
Zestimate® history
Owner options
List your home for rent
$2,890/mo
Rent Zestimate®
Find your next renter with Zillow Rental Manager. Plus, with online applications, you can quickly screen prospective tenants – for free.
$2,890/mo
Rent Zestimate®
Refinance and save
$2,905/mo
Est. payment
Refinancing to a lower rate could help reduce your monthly payments and save thousands over the life of the loan.
$2,905/mo
Est. payment
Explore your selling options
Work with a Zillow partner agent
Leverage their expertise and Zillow's premium Showcase listings to get your home seen by more buyers.
Get startedList with your own agent
Get your home in front of millions of buyers by listing it on Zillow.
Learn how to do itSell it yourself
Take full control of how buyers see your home on Zillow by listing For Sale by Owner (FSBO).
List your homeWhat's special
Active solar panelsFlexible floorplanNice level lot
Zillow last checked:
Listing updated:
Listed by:
Joan M. Casey (860)941-2498,
RE/MAX Legends 860-451-8000,
Susan Barnhouser 860-908-5905,
RE/MAX Legends
Bought with:
Emily DiPietro, RES.0834085
KEY Real Estate Services LLC
Source: Smart MLS,MLS#: 24144076
Facts & features
Interior
Bedrooms & bathrooms
- Bedrooms: 3
- Bathrooms: 2
- Full bathrooms: 2
Primary bedroom
- Features: Full Bath, Walk-In Closet(s), Hardwood Floor
- Level: Main
Bedroom
- Features: Hardwood Floor
- Level: Upper
Bedroom
- Features: Hardwood Floor
- Level: Upper
Bathroom
- Features: Tub w/Shower
- Level: Upper
Dining room
- Features: Hardwood Floor
- Level: Main
Kitchen
- Level: Main
Living room
- Features: Hardwood Floor
- Level: Main
Heating
- Hot Water, Propane
Cooling
- Ceiling Fan(s), Window Unit(s)
Appliances
- Included: Oven/Range, Microwave, Refrigerator, Dishwasher, Washer, Dryer, Water Heater
- Laundry: Lower Level
Features
- Basement: Full,Partially Finished
- Attic: Access Via Hatch
- Has fireplace: No
Interior area
- Total structure area: 1,832
- Total interior livable area: 1,832 sqft
- Finished area above ground: 1,832
Property
Parking
- Total spaces: 6
- Parking features: Attached, Paved, Off Street, Driveway, Private
- Attached garage spaces: 2
- Has uncovered spaces: Yes
Lot
- Size: 0.92 Acres
- Features: Subdivided, Level
Details
- Parcel number: 2645704
- Zoning: RA60
Construction
Type & style
- Home type: SingleFamily
- Architectural style: Cape Cod
- Property subtype: Single Family Residence
Materials
- Vinyl Siding
- Foundation: Concrete Perimeter
- Roof: Asphalt
Condition
- New construction: No
- Year built: 2017
Utilities & green energy
- Sewer: Public Sewer
- Water: Well
Green energy
- Energy generation: Solar
Community & HOA
Community
- Features: Library, Medical Facilities, Shopping/Mall
- Subdivision: Highland Court
HOA
- Has HOA: No
Location
- Region: Moosup
Financial & listing details
- Price per square foot: $232/sqft
- Tax assessed value: $276,520
- Annual tax amount: $6,529
- Date on market: 12/9/2025
Price history
| Date | Event | Price |
|---|---|---|
| 3/2/2026 | Pending sale | $435,000+2.4%$237/sqft |
Source:  Smart MLS #24144076 Report a problem Smart MLS #24144076 Report a problem | ||
| 2/27/2026 | Sold | $425,000-2.3%$232/sqft |
Source: Smart MLS #24144076 Report a problem | ||
| 12/9/2025 | Listed for sale | $435,000+94.4%$237/sqft |
Source: Smart MLS #24144076 Report a problem | ||
| 6/4/2018 | Sold | $223,800-17.1%$122/sqft |
Source: Public Record Report a problem | ||
| 9/18/2017 | Listing removed | $269,900$147/sqft |
Source: Northern Rhode Island #1167547 Report a problem | ||
| 7/19/2017 | Price change | $269,900+0.3%$147/sqft |
Source: Northern Rhode Island #1167547 Report a problem | ||
| 4/15/2017 | Listed for sale | $269,000$147/sqft |
Source: Keller Williams - Northern Rhode Island #1167547 Report a problem | ||
Public tax history
| Year | Property taxes | Tax assessment |
|---|---|---|
| 2025 | $6,529 +2.4% | $276,520 |
| 2024 | $6,374 +0.5% | $276,520 |
| 2023 | $6,343 -22.7% | $276,520 +2.8% |
| 2022 | $8,211 +60.8% | $268,960 +61.9% |
| 2021 | $5,106 +0.7% | $166,150 |
| 2020 | $5,073 | $166,150 |
| 2019 | $5,073 +1.6% | $166,150 |
| 2018 | $4,994 +525% | $166,150 +565.7% |
| 2017 | $799 +3.4% | $24,960 |
| 2016 | $773 +2.7% | $24,960 |
| 2015 | $753 | $24,960 |
Find assessor info on the county website
Neighborhood: 06354
Nearby homes
- $447,7003 bd2 ba1.4k sqft13 Stonehouse Dr, Moosup, CT 06354Off Market
- $420,1003 bd2 ba1.4k sqft15 Stonehouse Dr, Moosup, CT 06354Off Market
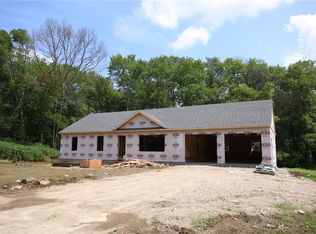
- $463,4003 bd2 ba1.4k sqft6 Stonehouse Dr, Moosup, CT 06354Off Market
- $37,9300.7 Acres10 Stonehouse Dr, Plainfield, CT 06354Off Market

- $--0.7 Acres10 Stonehouse Dr, Plainfield, CT 06374Off Market
- $---- bd-- ba-- sqft10 Stonehouse Dr, Moosup, CT 06354Off Market
- $500,0000.73 Acres5 Stonehouse Dr, Plainfield, CT 06374Sold
- $555,0003 bd3 ba1.7k sqft12 Stonehouse Dr, Moosup, CT 06354Sold
Nearby schools
GreatSchools rating
- 4/10Moosup Elementary SchoolGrades: PK-3Distance: 0.5 mi
- 4/10Plainfield Central Middle SchoolGrades: 6-8Distance: 4.1 mi
- 2/10Plainfield High SchoolGrades: 9-12Distance: 1.6 mi


Get pre-qualified for a loan
At Zillow Home Loans, we can pre-qualify you in as little as 5 minutes with no impact to your credit score.An equal housing lender. NMLS #10287.
Sell for more on Zillow
Get a Zillow Showcase℠ listing at no additional cost and you could sell for .
$437,300
2% more
+$8,746
With Zillow Showcase(estimated)
$446,046
- Connecticut
- Windham County
- Plainfield
- 06354
- 11 Stonehouse Drive
Nearby cities
Nearby neighborhoods
Nearby zip codes
Other Plainfield Topics
