A rare opportunity to own a home brimming with timeless character in an exceptional West Newton location! 11 Stoneleigh Road combines classic architectural detail with incredible convenience, just a short stroll to MBTA transportation and all that vibrant West Newton has to offer. Inside, rich period details take center stage, including beautiful coffered ceilings, original gumwood millwork, and a striking wood-burning fireplace that anchors the living room. Architectural charm continues throughout, with distinctive details and craftsmanship rarely found in today’s homes. The second floor offers four generously sized bedrooms, while the partially finished lower level provides valuable additional space for a home office, playroom, gym, or recreation area. Set in a wonderful neighborhood close to shops, restaurants, schools, and transportation, this is a special opportunity to restore, refresh, and make your own a home with character, scale, and an unbeatable location.
For sale
$1,295,000
11 Stoneleigh Rd, Newton, MA 02465
4beds
2,605sqft
Single Family Residence
Built in 1935
7,011 Square Feet Lot
$1,280,200 Zestimate®
$497/sqft
$-- HOA
What's special
Striking wood-burning fireplaceTimeless characterClassic architectural detailPartially finished lower levelRich period detailsBeautiful coffered ceilingsGenerously sized bedrooms
- 13 hours
- 309
- 36
Zillow last checked:
Listing updated:
Listed by:
James Brasco 617-519-1517,
William Raveis R.E. & Home Services 781-235-5000,
Kate Brasco 617-285-3401
Source: MLS PIN,MLS#: 73582106
Facts & features
Interior
Bedrooms & bathrooms
- Bedrooms: 4
- Bathrooms: 2
- Full bathrooms: 1
- 1/2 bathrooms: 1
Primary bedroom
- Features: Closet, Flooring - Hardwood
- Level: Second
- Area: 247
- Dimensions: 19 x 13
Bedroom 2
- Features: Closet, Flooring - Hardwood
- Level: Second
- Area: 165
- Dimensions: 15 x 11
Bedroom 3
- Features: Closet, Flooring - Hardwood
- Level: Second
- Area: 120
- Dimensions: 12 x 10
Bedroom 4
- Features: Closet, Flooring - Hardwood
- Level: Second
- Area: 88
- Dimensions: 11 x 8
Primary bathroom
- Features: No
Bathroom 1
- Features: Bathroom - Half
- Level: First
- Area: 16
- Dimensions: 4 x 4
Bathroom 2
- Features: Bathroom - Full
- Level: Second
- Area: 45
- Dimensions: 9 x 5
Dining room
- Features: Flooring - Hardwood
- Level: First
- Area: 240
- Dimensions: 16 x 15
Family room
- Features: Flooring - Hardwood
- Level: First
- Area: 160
- Dimensions: 16 x 10
Kitchen
- Level: Main,First
- Area: 180
- Dimensions: 15 x 12
Living room
- Features: Flooring - Hardwood, Crown Molding
- Level: First
- Area: 304
- Dimensions: 19 x 16
Office
- Features: Flooring - Hardwood
- Level: Second
- Area: 144
- Dimensions: 16 x 9
Heating
- Hot Water, Natural Gas
Cooling
- Central Air, Heat Pump, Ductless
Appliances
- Included: Gas Water Heater, Water Heater, Range, Dishwasher, Refrigerator, Washer, Dryer
- Laundry: In Basement, Gas Dryer Hookup
Features
- Office, Bonus Room
- Flooring: Tile, Hardwood, Flooring - Hardwood
- Basement: Full,Partially Finished
- Number of fireplaces: 1
- Fireplace features: Living Room
Interior area
- Total structure area: 2,605
- Total interior livable area: 2,605 sqft
- Finished area above ground: 2,280
- Finished area below ground: 325
Property
Parking
- Total spaces: 3
- Parking features: Paved Drive, Off Street, Paved
- Uncovered spaces: 3
Accessibility
- Accessibility features: No
Features
- Patio & porch: Screened
- Exterior features: Porch - Screened
- Frontage length: 70.00
Lot
- Size: 7,011 Square Feet
- Features: Level
Details
- Parcel number: 687162
- Zoning: SR3
Construction
Type & style
- Home type: SingleFamily
- Architectural style: Colonial
- Property subtype: Single Family Residence
Materials
- Frame
- Foundation: Block
- Roof: Shingle
Condition
- Year built: 1935
Utilities & green energy
- Electric: Circuit Breakers, 100 Amp Service
- Sewer: Public Sewer
- Water: Public
- Utilities for property: for Gas Range, for Gas Dryer
Community & HOA
Community
- Features: Public Transportation, Shopping, Park, Walk/Jog Trails, Medical Facility, Bike Path, Conservation Area, Highway Access, House of Worship, Private School, Public School, T-Station, University
HOA
- Has HOA: No
Location
- Region: Newton
Financial & listing details
- Price per square foot: $497/sqft
- Tax assessed value: $1,115,500
- Annual tax amount: $10,809
- Date on market: 9/24/2026
- Exclusions: None Noted.
Estimated market value
$1,280,200
$1.22M - $1.34M
$4,769/mo
Price history
| Date | Event | Price |
|---|---|---|
| 9/24/2026 | Listed for sale | $1,295,000$497/sqft |
Source: MLS PIN #73582106 Report a problem | ||
Public tax history
| Year | Property taxes | Tax assessment |
|---|---|---|
| 2025 | $10,412 +3.4% | $1,062,400 +3% |
| 2024 | $10,067 +7.1% | $1,031,500 +11.7% |
| 2023 | $9,401 +4.5% | $923,500 +8% |
| 2022 | $8,996 +3.6% | $855,100 +6% |
| 2021 | $8,680 +3.1% | $806,700 |
| 2020 | $8,422 +2.9% | $806,700 +3% |
| 2019 | $8,184 +6% | $783,200 +9.8% |
| 2018 | $7,720 +3.1% | $713,500 +6% |
| 2017 | $7,485 +4.6% | $673,100 +7% |
| 2016 | $7,159 +4.9% | $629,100 +7% |
| 2015 | $6,826 +0.2% | $587,900 +4.6% |
| 2014 | $6,810 +5.5% | $561,900 |
| 2013 | $6,456 +2.9% | $561,900 |
| 2012 | $6,276 +2.8% | $561,900 +0.3% |
| 2011 | $6,106 +2.6% | $560,200 -2% |
| 2010 | $5,950 +2.4% | $571,600 -2% |
| 2009 | $5,810 +2.7% | $583,300 |
| 2008 | $5,658 +0.3% | $583,300 -3.5% |
| 2007 | $5,642 +2.7% | $604,700 +3% |
| 2006 | $5,495 +3.7% | $587,100 +5% |
| 2005 | $5,300 +2.2% | $559,100 +10% |
| 2004 | $5,186 +4.6% | $508,400 +12% |
| 2003 | $4,957 -0.7% | $453,900 -9.6% |
| 2002 | $4,993 +20.3% | $502,300 +46% |
| 2000 | $4,150 +4.8% | $344,100 +9.9% |
| 1999 | $3,961 | $313,100 |
Find assessor info on the county website
Monthly payment
Est. payment
Payment breakdown
Explore the cost of this home by adjusting the details. Changes won't be saved.Climate risks
Neighborhood: West Newton
Nearby schools
Schools provided by the listing agent
- Elementary: Franklin
- Middle: Day
- High: Newton North
Source: MLS PIN. This data may not be complete. We recommend contacting the local school district to confirm school assignments for this home.
Similar homes
- $1,295,0003 bd3 ba2.6k sqft138 Tolman St, Newton, MA 02465For Sale
 MLS ID #73572978, Gohar Meliksetyan, Coldwell Banker Realty - Waltham. MLS PIN
 - $1,799,9994 bd4 ba2.6k sqft3 Davis Ave, Newton, MA 02465For Sale
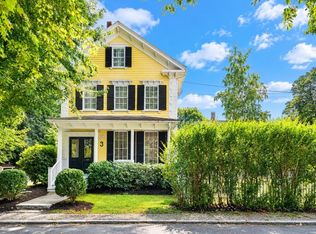 MLS ID #73581550, Carol Vaghar, Coldwell Banker Realty - Newton. MLS PIN
 - $1,295,0005 bd3 ba2.1k sqft305 Central St, Newton, MA 02466For Sale
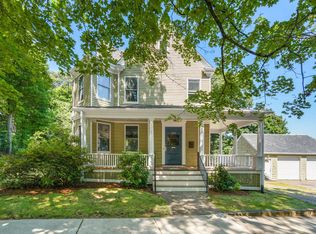 MLS ID #73580381, Adams & Co. Team, Real Broker MA, LLC. MLS PIN
 - $1,399,0004 bd2 ba1.9k sqft21 Allen Ave, Newton, MA 02468For Sale
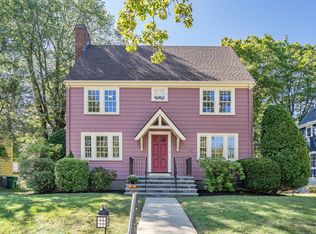 MLS ID #73582016, Carol Henriquez, Coldwell Banker Realty - Cambridge. MLS PIN
