If you're looking for a home that offers both peace and practicality, 11 Stoner Drive is a must-see. This solid 3-bedroom, 3-bathroom ranch features a unique wrap-around concrete driveway that makes for easy access and plenty of room for when the family visits. You'll love spending your afternoons in the sunroom; with its vaulted ceilings and brand-new vinyl plank flooring, it's a bright, low-maintenance spot to enjoy the view. We've also updated the bedrooms with fresh, plush carpeting, so the home feels clean and comfortable from day one. The backyard is truly special--it's a quiet, scenic retreat where you can enjoy the local wildlife and a beautiful nature vista right from your patio or the above-ground pool. One of the best features is the full basement; it's already roughed-in for extra rooms and has a functional 3/4 bath, giving you a huge head start if you want a dedicated hobby space, a workshop, or a comfortable area to expand into. It's a well-situated, manageable property that offers the privacy you want with the modern updates you need. Don't hesitate, schedule your private showing today.
Closed
$365,000
11 Stoner Dr, Valparaiso, IN 46385
3beds
1,729sqft
Single Family Residence
Built in 1976
1.4 Acres Lot
$367,500 Zestimate®
$211/sqft
$2,611 Estimated rent
Home value
$367,500
$338,000 - $397,000
$2,611/mo
Zestimate® history
Owner options
List your home for rent
$2,611/mo
Rent Zestimate®
Find your next renter with Zillow Rental Manager. Plus, with online applications, you can quickly screen prospective tenants – for free.
$2,611/mo
Rent Zestimate®
Refinance and save
$2,218/mo
Est. payment
Refinancing to a lower rate could help reduce your monthly payments and save thousands over the life of the loan.
$2,218/mo
Est. payment
Explore your selling options
Work with a Zillow partner agent
Leverage their expertise and Zillow's premium Showcase listings to get your home seen by more buyers.
Get startedList with your own agent
Get your home in front of millions of buyers by listing it on Zillow.
Learn how to do itSell it yourself
Take full control of how buyers see your home on Zillow by listing For Sale by Owner (FSBO).
List your homeWhat's special
Above-ground pool
Zillow last checked:
Listing updated:
Listed by:
Vince Kisala,
Coldwell Banker Real Estate Gr 219-464-3531
Bought with:
Lisa Kusbel, RB16000552
Realty Executives Premier
Source: NIRA as distributed by MLS GRID,MLS#: 838332
Facts & features
Interior
Bedrooms & bathrooms
- Bedrooms: 3
- Bathrooms: 3
- Full bathrooms: 1
- 3/4 bathrooms: 2
Rooms
- Room types: Bedroom 2, Primary Bedroom, Office, Living Room, Kitchen, Dining Room, Bedroom 3
Primary bedroom
- Level: Main
- Area: 220
- Dimensions: 12.5 x 17.6
Bedroom 2
- Level: Main
- Area: 179.2
- Dimensions: 12.8 x 14.0
Bedroom 3
- Level: Main
- Area: 140.98
- Dimensions: 10.6 x 13.3
Dining room
- Level: Main
- Area: 121
- Dimensions: 11.0 x 11.0
Kitchen
- Level: Main
- Area: 254.66
- Dimensions: 21.4 x 11.9
Living room
- Level: Main
- Area: 228.8
- Dimensions: 13.0 x 17.6
Office
- Level: Basement
- Area: 90
- Dimensions: 10.0 x 9.0
Sunroom
- Level: Main
- Area: 222.25
- Dimensions: 17.5 x 12.7
Heating
- Hot Water, Natural Gas
Appliances
- Included: Dryer, Water Softener Owned, Washer, Refrigerator, Gas Water Heater, Dishwasher
- Laundry: Lower Level
Features
- Stone Counters, Country Kitchen
- Basement: Full,Partially Finished
- Has fireplace: No
Interior area
- Total structure area: 1,729
- Total interior livable area: 1,729 sqft
- Finished area above ground: 1,579
Property
Parking
- Total spaces: 2
- Parking features: Garage Door Opener, Garage Faces Front, Driveway, Concrete
- Garage spaces: 2
- Has uncovered spaces: Yes
Features
- Levels: One
- Patio & porch: Rear Porch
- Exterior features: Fire Pit, Rain Gutters
- Pool features: Above Ground
- Fencing: Back Yard,Partial,Fenced,Chain Link
- Has view: Yes
- View description: Neighborhood, Pond
- Has water view: Yes
- Water view: Pond
Lot
- Size: 1.4 Acres
- Features: Back Yard, Landscaped
Details
- Parcel number: 641202427004000008
- Zoning description: residential
- Special conditions: None
Construction
Type & style
- Home type: SingleFamily
- Property subtype: Single Family Residence
Condition
- New construction: No
- Year built: 1976
Utilities & green energy
- Electric: 100 Amp Service
- Sewer: Septic Tank
- Water: Well
- Utilities for property: Natural Gas Connected
Community & HOA
Community
- Security: Fire Alarm, Smoke Detector(s)
- Subdivision: Patrician Hills Sub
HOA
- Has HOA: No
Location
- Region: Valparaiso
Financial & listing details
- Price per square foot: $211/sqft
- Tax assessed value: $347,600
- Annual tax amount: $2,140
- Date on market: 5/6/2026
- Listing agreement: Exclusive Right To Sell
- Listing terms: Cash,VA Loan,FHA,Conventional
Price history
| Date | Event | Price |
|---|---|---|
| 6/8/2026 | Sold | $365,000+4.6%$211/sqft |
Source:  NIRA as distributed by MLS GRID #838332 Report a problem NIRA as distributed by MLS GRID #838332 Report a problem | ||
| 5/10/2026 | Pending sale | $349,000$202/sqft |
Source: NIRA as distributed by MLS GRID #838332 Report a problem | ||
| 5/8/2026 | Contingent | $349,000$202/sqft |
Source: NIRA as distributed by MLS GRID #838332 Report a problem | ||
| 5/6/2026 | Listed for sale | $349,000+107.7%$202/sqft |
Source: NIRA as distributed by MLS GRID #838332 Report a problem | ||
| 10/28/2010 | Sold | $168,000-3.9%$97/sqft |
Source: NIRA as distributed by MLS GRID #271428 Report a problem | ||
| 9/3/2010 | Listed for sale | $174,900$101/sqft |
Source: Keller Williams - NW Indiana #271428 Report a problem | ||
Public tax history
| Year | Property taxes | Tax assessment |
|---|---|---|
| 2025 | $2,140 +4.7% | $347,600 +4.2% |
| 2024 | $2,044 +3.8% | $333,600 +8.7% |
| 2023 | $1,970 +0.3% | $306,800 +10.5% |
| 2022 | $1,964 +13.7% | $277,600 +4.6% |
| 2021 | $1,727 +5.3% | $265,400 +10.9% |
| 2020 | $1,641 -34.2% | $239,400 +7.6% |
| 2019 | $2,493 +52.4% | $222,500 +4.5% |
| 2018 | $1,636 | $213,000 +1.1% |
| 2017 | $1,636 -5.8% | $210,700 -3.9% |
| 2016 | $1,737 +7.3% | $219,200 +9.9% |
| 2014 | $1,620 +7.1% | $199,400 +4.8% |
| 2013 | $1,512 -3.9% | $190,300 -3.5% |
| 2012 | $1,573 +17.4% | $197,200 +14.9% |
| 2011 | $1,339 +5% | $171,700 +5.4% |
| 2010 | $1,276 +13.1% | $162,900 |
| 2009 | $1,128 | $162,900 -0.2% |
| 2006 | -- | $163,200 +6.9% |
| 2005 | -- | $152,600 |
Find assessor info on the county website
Neighborhood: 46385
Nearby homes
- $423,8004 bd4 ba3k sqft7 Stoner Dr, Valparaiso, IN 46385Off Market
- $327,6003 bd2 ba1.7k sqft8 W Stoner Dr, Valparaiso, IN 46385Off Market

- $334,9003 bd2 ba2k sqft8 Stoner Dr, Valparaiso, IN 46385Off Market
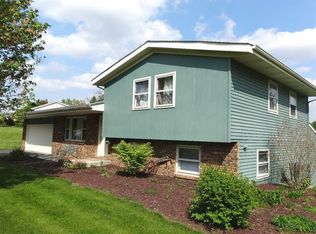
- $464,6003 bd2 ba1.8k sqft19 Stoner Dr, Valparaiso, IN 46385Sold

- $334,2003 bd1 ba1.6k sqft12 Stoner Dr, Valparaiso, IN 46385Off Market
- $442,0003 bd4 ba3.3k sqft10 Stoner Dr, Valparaiso, IN 46385Sold
- $303,0003 bd3 ba1.3k sqft6 W Stoner Dr, Valparaiso, IN 46385Off Market
- $296,0003 bd3 ba1.3k sqft6 Stoner Dr, Valparaiso, IN 46385Off Market
Nearby schools
GreatSchools rating
- 6/10Morgan Township Elementary SchoolGrades: K-5Distance: 3.2 mi
- 8/10Morgan Township Middle/High SchoolGrades: 6-12Distance: 3.2 mi
Schools provided by the listing agent
- Elementary: Morgan Elementary School
- Middle: Morgan Township Middle/High School
- High: Morgan Township Middle/High School
Source: NIRA as distributed by MLS GRID. This data may not be complete. We recommend contacting the local school district to confirm school assignments for this home.
Get a cash offer in 3 minutes
Find out how much your home could sell for in as little as 3 minutes with a no-obligation cash offer.
Estimated market value
$367,500
Get a cash offer in 3 minutes
Find out how much your home could sell for in as little as 3 minutes with a no-obligation cash offer.
Estimated market value
$367,500
- Indiana
- Porter County
- Valparaiso
- 46385
- 11 Stoner Dr
Nearby cities
Nearby neighborhoods
Nearby zip codes
Other Valparaiso Topics
